Share this with your friends


+14045857112
JWC Real Estate Team
4418 Walnut Creek Nw Drive, Kennesaw, GA 30152
- $654,500
- 5
- BD
- 4
- BA
- 3,254
- SqFt




- List Price
- $654,500
- MLS#
- 7844759
- Status
- ACTIVE
- Type
- Single Family Residential
- Subtype
- Single Family Residence
- Bedrooms
- 5
- Bathrooms
- 4
- Square Footage
- 3,254
- Lot Size
- 0.29
- Subdivision
- Preserve At Walnut Creek
- Basement Description
- None
Property Description
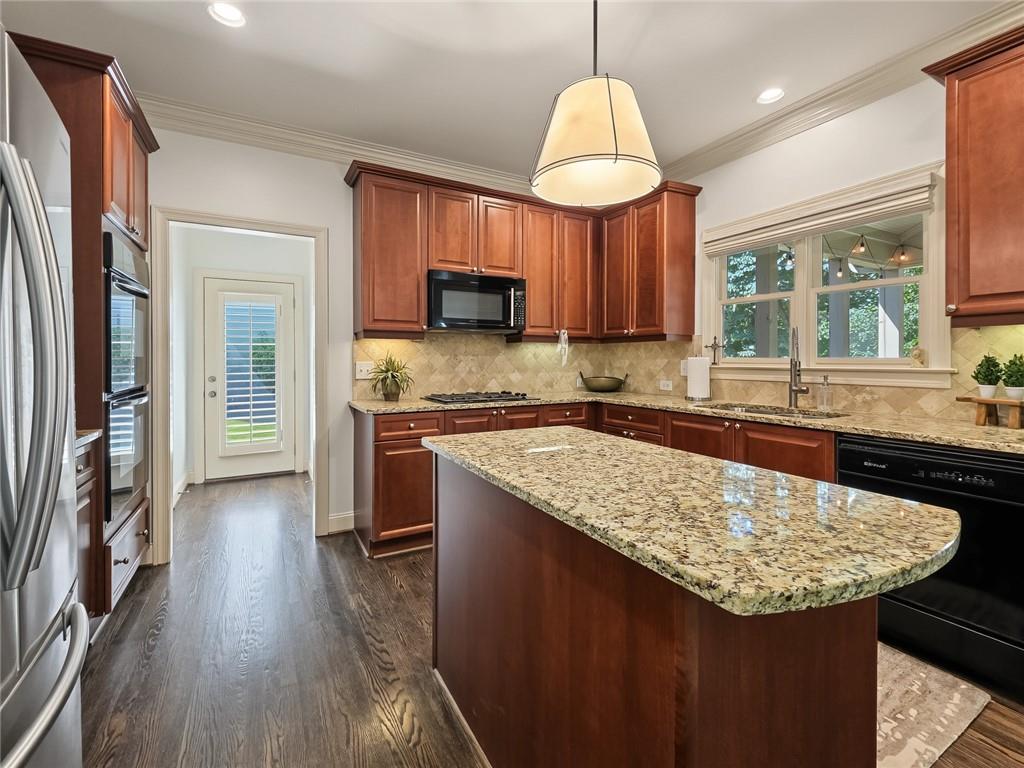
Welcome to 4418 Walnut Creek Drive. This beautiful home is nestled in a highly desirable West Cobb and Kennesaw location zoned for top-rated schools, this move-in ready home perfectly blends luxury with lifestyle flexibility. The main level serves as the heart of the home, featuring a gourmet kitchen fully equipped with premium granite countertops and sleek stainless steel appliances that open directly to a bright breakfast room. This space seamlessly flows into an expansive, open-concept family room anchored by a stunning stone fireplace with gas logs, ensuring clear views for effortless entertaining. For formal gatherings, the home offers an elegant separate dining room, while a main-level bedroom and full bathroom provide the perfect setup for a private guest suite or a quiet home office. Upstairs, the home transforms into an unrivaled upper-level retreat designed with space and privacy in mind. The oversized primary suite serves as a massive personal sanctuary, complete with a dedicated sitting area and a spa-like en-suite bath. Storage is abundant with an enormous main walk-in closet alongside a convenient second walk-in closet. The rest of the upper level is incredibly accommodating, offering four additional spacious bedrooms and three full bathrooms to comfortably host family and guests. The exterior of the property unfolds into a private outdoor paradise surrounded by beautifully manicured, lush landscaping and mature greenery. Maintenance is made effortless by an in-ground sprinkler system that keeps the lawn vibrant year-round. You can relax on the gorgeous, brick-floored screened porch, which is perfect for morning coffee or bug-free evening relaxation while overlooking the completely fenced, ultra-private backyard and its tranquil water feature. Adding immense value to the yard is an adorable, custom-built detached building featuring matching siding, a shingled roof, windows, and doors. This highly versatile structure offers endless possibilities, making it ideal for a trendy she-shed or man-cave, a detached home office, a children's playhouse, or a premium hobby workshop with extra storage. Property has been meticulously maintained with brand new roof installed in 2026.
Additional Information
- Style
- Traditional
- Stories
- Two
- Construction
- Brick Front, HardiPlank Type
- Year Built
- 2004
- Neighborhood Amenities
- Curbs, Homeowners Assoc, Playground, Pool, Sidewalks, Street Lights
- Kitchen Features
- Cabinets Stain, Kitchen Island, Pantry, Solid Surface Counters, Stone Counters, View to Family Room
- Interior
- Bookcases, Crown Molding, Disappearing Attic Stairs, Double Vanity, Entrance Foyer, High Ceilings 10 ft Lower, High Ceilings 10 ft Main, High Ceilings 10 ft Upper, Recessed Lighting, Walk-In Closet(s)
- Fireplaces
- 1
- Exterior
- Private Entrance, Private Yard, Storage
- Roof
- Ridge Vents, Shingle
- Lot Dimensions
- x
- Parking
- Attached, Garage, Garage Door Opener, Garage Faces Front, Kitchen Level, Level Driveway
- Lot Desc
- Back Yard, Front Yard, Landscaped, Level, Private
- Water
- Public
- Sewer
- Public Sewer
- Elementary School
- Bullard
- Middle School
- Mcclure
- High School
- Allatoona
- Acres
- 0.29
- Dock
- None
- Hoa Fee
- $850
- Hoa Freq
- Annually
- Levels
- Two
- Taxes
- $5,401
Listing courtesy of Carol Hammock Realty, LLC..
 Listings on this website come from the FMLS IDX Compilation and may be held by brokerage firms other than the owner of this website. The listing brokerage is identified in any listing details. Information is deemed reliable but is not guaranteed. If you believe any FMLS listing contains material that infringes your copyrighted work, please click here to review our DMCA policy and learn how to submit a takedown request. © 2026 FMLS. Last updated