Share this with your friends


+14045857112
JWC Real Estate Team
2166 Ga Highway 199, Mount Vernon, GA 30445
- $375,000
- 4
- BD
- 3
- BA
- 3,662
- SqFt












- List Price
- $375,000
- MLS#
- 10852473
- Status
- ACTIVE
- Type
- Single Family Residential
- Subtype
- Single Family Residence
- Bedrooms
- 4
- Bathrooms
- 3
- Square Footage
- 3,662
- Square Footage Source
- Public Records
- Lot Size
- 8.84
- Subdivision
- NONE
Property Description
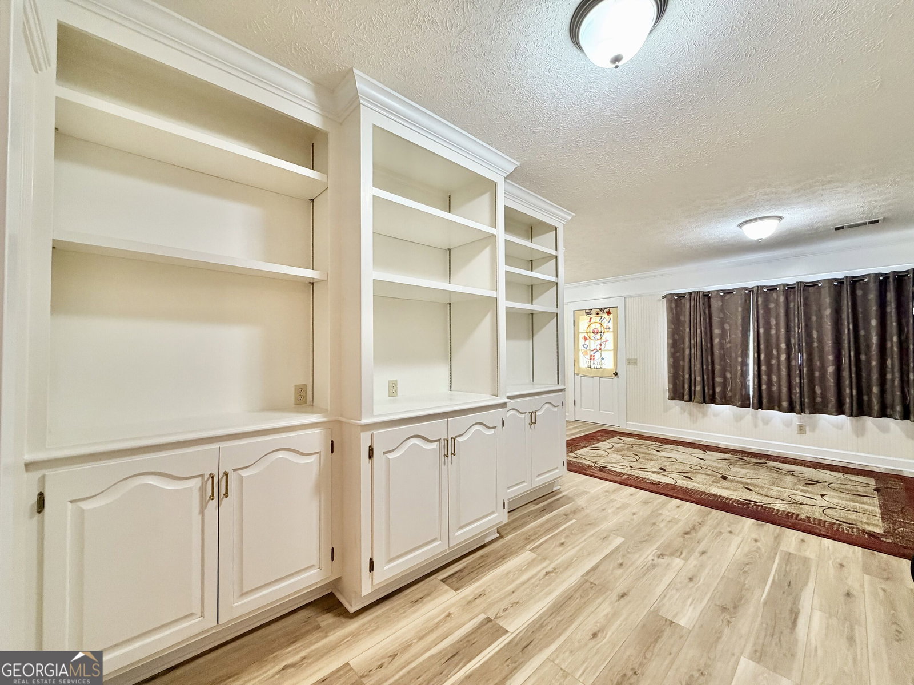
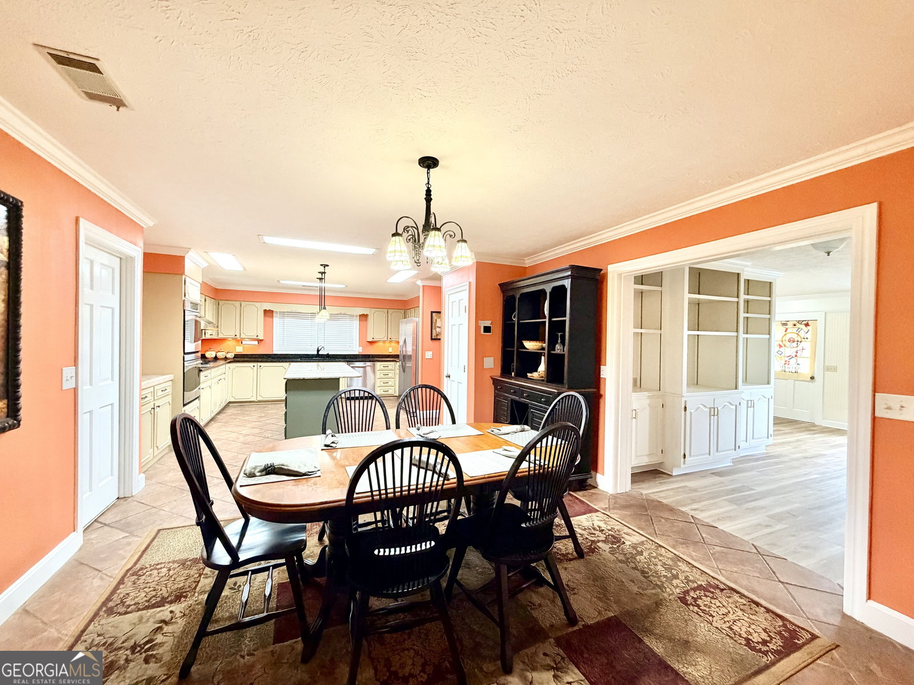
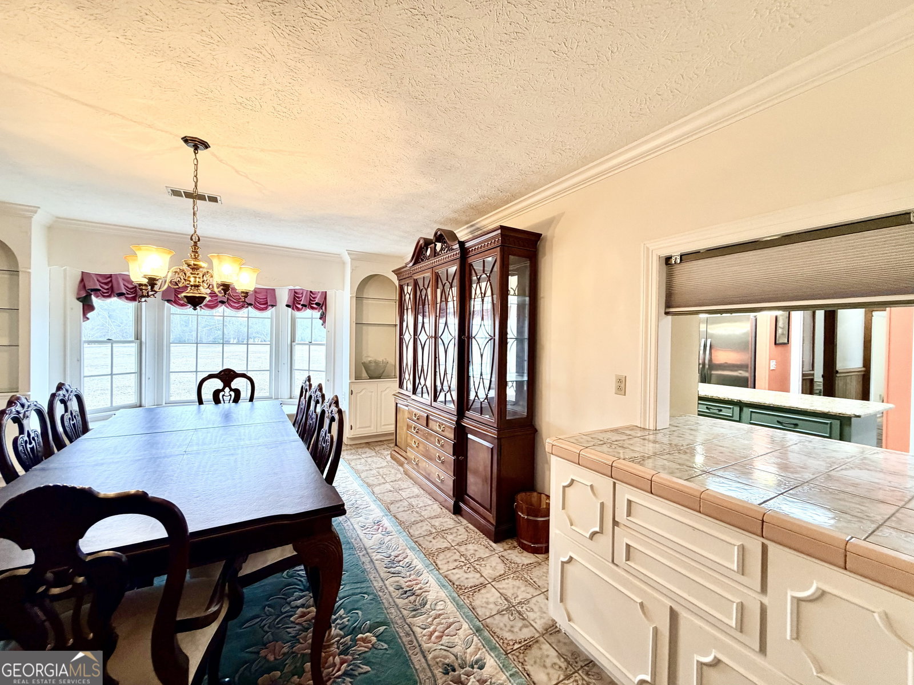
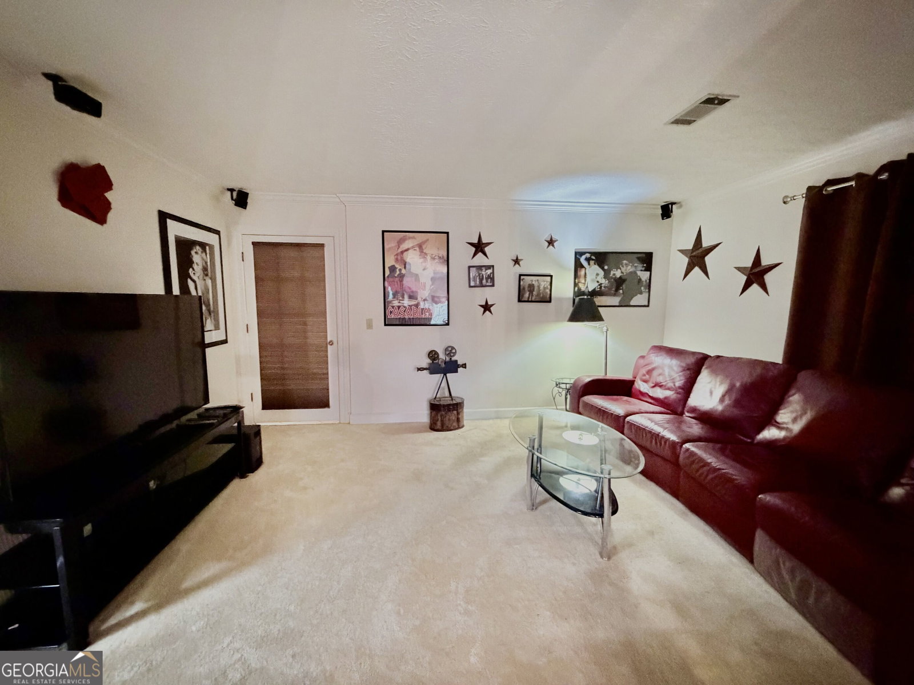
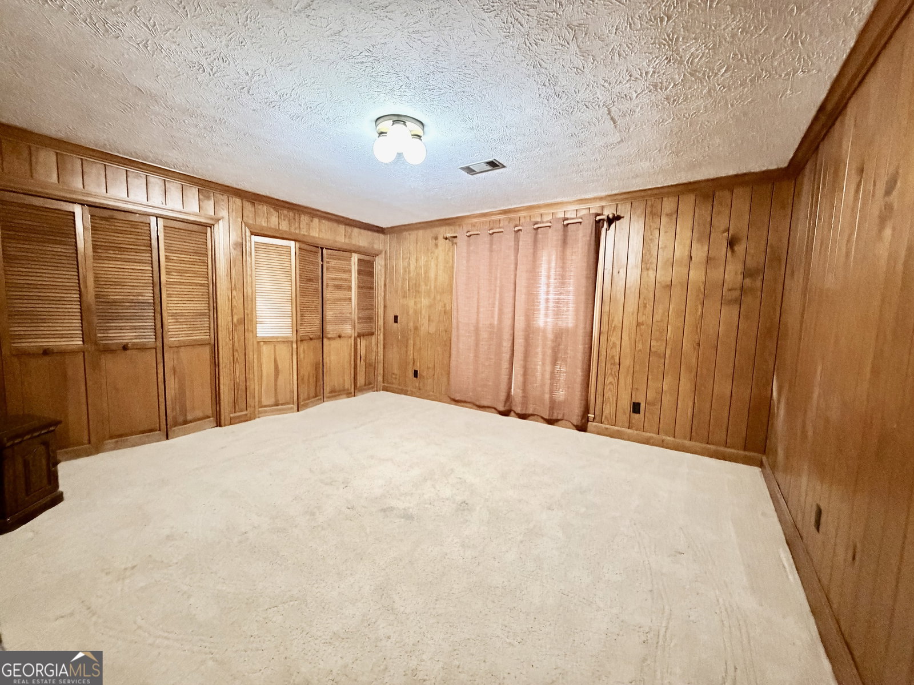
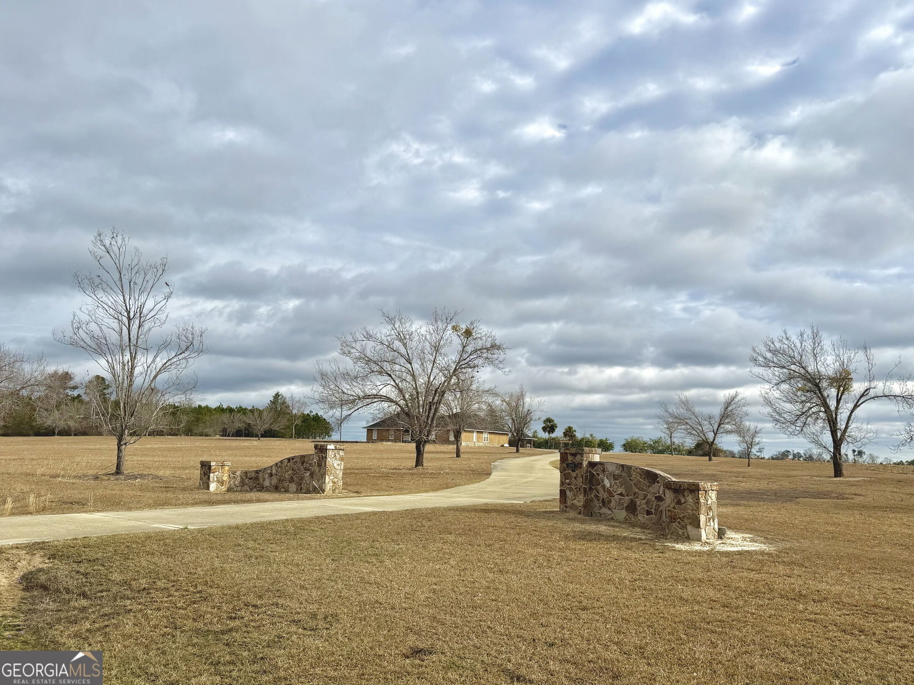
Discover peaceful seclusion on approximately 8.84 acres with this spacious 4-bedroom, 3-bathroom home, thoughtfully designed for comfortable living and effortless entertaining. Step inside through a cozy foyer that can be closed off for added privacy. The inviting den features a built-in entertainment center and flows seamlessly into the stunning gourmet kitchen. From the den, step directly onto the patio and into the fully gated yard-perfect for outdoor relaxation, entertaining, or pets. Off the foyer hallway, a practical mudroom provides exceptional everyday organization with ample cabinetry, generous counter space, and a utility sink. A conveniently located full bathroom across the hall is ideal for handling those extra-messy days. The Italian-inspired kitchen is truly a chef's delight, featuring under-cabinet lighting, a stylish bar area and a convenient serving hatch connecting to the formal dining room-making entertaining guests both beautiful and effortless. Adjacent to the formal dining area is a dedicated movie room complete with surround sound for an immersive viewing experience. The expansive living room offers an inviting gathering space, highlighted by a beautiful stone fireplace with new gas logs, an accent mantel with a stone insert for displaying treasured pieces, and custom built-in shelving and cabinetry. Three generously sized secondary bedrooms feature spacious closets and share a well-appointed bathroom with two separate sinks. The luxurious primary suite offers an abundance of space, accent lighting above the bed, and an oversized wraparound walk-in closet providing exceptional storage. The ensuite primary bathroom creates a relaxing retreat with a luxurious whirlpool tub. This beautiful wood home sends you farewell with impressive stone pillars at both driveway entrances and a paved circular drive extending around the front and back of the home. A charming brick accent at the front doorway adds timeless character and curb appeal. The new roof provides added peace of mind and comfort-what more could you ask for? With thoughtful design, abundant storage, and approximately 8.84 acres, this property offers a rare combination of comfort, functionality, and serenity. There is plenty of room to live, entertain, relax, and enjoy the great outdoors.
Additional Information
- Style
- Traditional
- Stories
- 1 Story
- Year Built
- 1980
- Fireplaces
- 1
- Parking
- Carport
- Sewer
- Septic Tank
- Elementary School
- Other
- High School
- Montgomery
- Acres
- 8.84
- Levels
- One
Listing courtesy of Susan Evans Realty LLC.
 © 2026 Georgia MLS. All rights reserved. Information Deemed Reliable But Not Guaranteed.