5500 Sherrell Drive, Sandy Springs, GA 30342
- $699,900
- 3
- BD
- 3
- BA
- 2,436
- SqFt


- List Price
- $699,900
- MLS#
- 7811650
- Status
- ACTIVE
- Type
- Single Family Residential
- Subtype
- Single Family Residence
- Bedrooms
- 3
- Bathrooms
- 3
- Square Footage
- 2,436
- Lot Size
- 0.4279
- Subdivision
- Sandy Springs
- Basement
- Yes
- Basement Description
- Crawl Space, Daylight, Exterior Entry, Finished, Finished Bath
Property Description
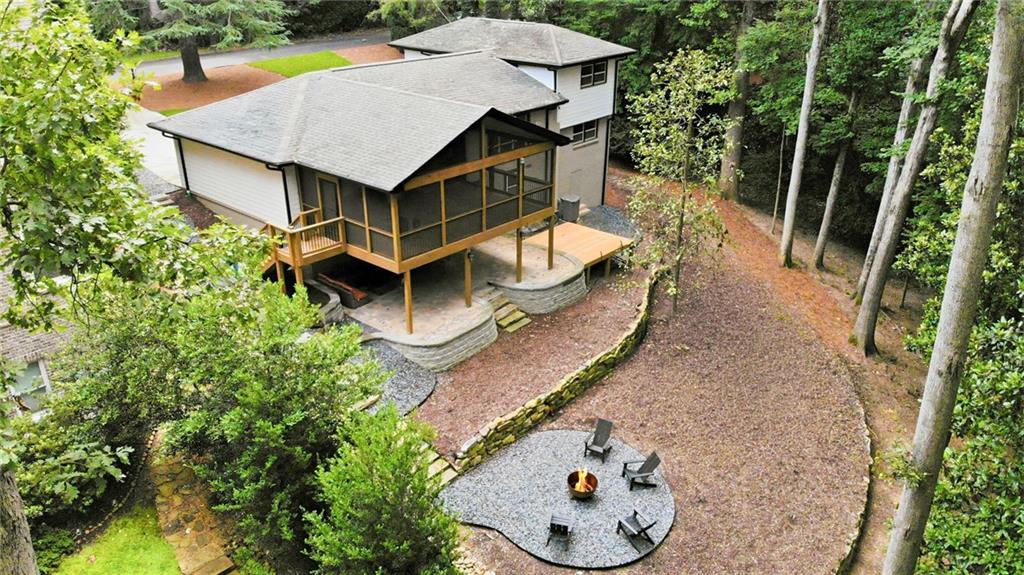
This well-maintained and recently updated four-sided brick home in Sandy Springs offers exceptional comfort, style, and convenience. Upon entering, you’re welcomed by an open floor plan featuring a spacious family room with picturesque, full-length windows that flood the space with natural light and showcase beautiful views of the private, tree-lined lot.The fully renovated kitchen is a standout, featuring new cabinetry, quartz countertops, stainless steel appliances, and a stylish bar/coffee area with butcher block counters and an adjoining pantry. The dining area provides ample space for both intimate gatherings and larger dinner parties.Just off the kitchen, a vaulted screened porch creates the perfect setting for outdoor entertaining or quiet relaxation. A modern staircase with sleek cable railings leads to the primary suite, which comfortably accommodates a king-sized bed and includes an oversized bathroom with dual vanities, contemporary lighting, a separate shower with seamless glass enclosure, and designer tile finishes. The custom walk-in closet is generously sized and designed for shared use. Secondary bedrooms feature sliding closet doors to maximize space, while additional bathrooms are thoughtfully finished with modern design elements and tile work. The terrace level includes a flexible office space that can easily function as a fourth bedroom.Outdoor living is equally impressive, with a private backyard that includes an under-deck patio with stone flooring, a beautifully landscaped firepit area, and a dedicated grilling space ideal for cooking and entertaining.Ideally located near shopping, schools, and restaurants, this home combines everyday convenience with a peaceful, private setting—making it truly a special opportunity. Sellers did a pre-market appraisal on 7/22/26 and priced home below appraisal that valued home at $718,000.
Additional Information
- Style
- Traditional
- Stories
- Two
- Construction
- Brick 4 Sides
- Year Built
- 1955
- Neighborhood Amenities
- Near Public Transport, Near Schools, Near Shopping, Near Trails/Greenway, Street Lights
- Kitchen Features
- Breakfast Bar, Breakfast Room, Cabinets Other, Kitchen Island, Pantry, Stone Counters, View to Family Room
- Interior
- Double Vanity, Entrance Foyer, High Ceilings 10 ft Lower, High Speed Internet, Walk-In Closet(s)
- Fireplaces
- 2
- Exterior
- Private Entrance, Private Yard
- Roof
- Composition
- Lot Dimensions
- 100X163X130X177
- Parking
- Driveway, Garage, Garage Door Opener, Garage Faces Front, Kitchen Level, Level Driveway
- Lot Desc
- Back Yard, Front Yard, Landscaped, Level, Wooded
- Water
- Public
- Sewer
- Public Sewer
- Elementary School
- High Point
- Middle School
- Ridgeview Charter
- High School
- Riverwood International Charter
- Acres
- 0.43
- Dock
- None
- Levels
- Two
- Taxes
- $5,236
Listing courtesy of Ansley Real Estate.
 Listings on this website come from the FMLS IDX Compilation and may be held by brokerage firms other than the owner of this website. The listing brokerage is identified in any listing details. Information is deemed reliable but is not guaranteed. If you believe any FMLS listing contains material that infringes your copyrighted work, please click here to review our DMCA policy and learn how to submit a takedown request. © 2026 FMLS. Last updated