785 Piedmont Ne Avenue Unit E, Atlanta, GA 30308
- $1,010,000
- 3
- BD
- 4
- BA
- 2,250
- SqFt




- List Price
- $1,010,000
- Price Change
- ▼ $40,000 1778796135
- MLS#
- 7749430
- Status
- ACTIVE
- Type
- Condo
- Subtype
- Townhouse
- Bedrooms
- 3
- Bathrooms
- 4
- Square Footage
- 2,250
- Lot Size
- 0.0516
- Subdivision
- 5th & Peidmont
- Building Name
- 5th & Peidmont
- Basement Description
- None
Property Description
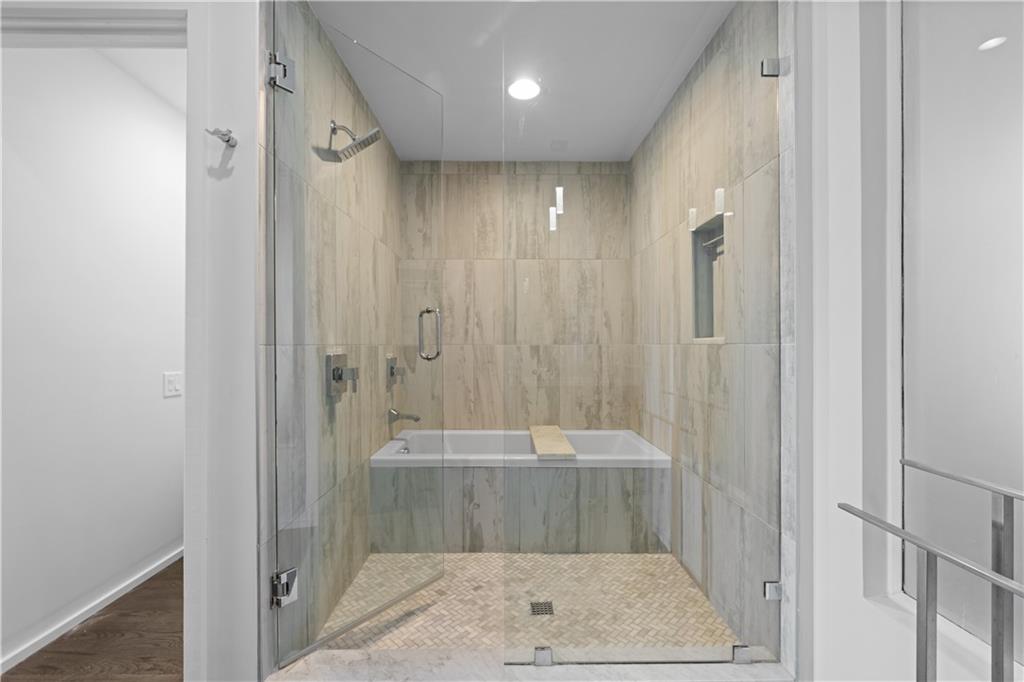
Now offered with a significant price improvement within a 5.25% loan assumption option. This sophisticated Midtown residence presents an exceptional opportunity to own in one of Atlanta's most sought-after intown locations while taking advantage of a potentially favorable financing option. Positioned on a picturesque block at 5th & Piedmont, this four-level luxury townhome blends refined architecture, elevated interiors, and premier city living within an exclusive enclave of just six residences designed by Smith Dalia Architects. Featuring 3 bedrooms, 3.5 baths, and multiple exquisite boutique-style custom closets, the home was thoughtfully curated for buyers seeking sophisticated modern living with elevated design details throughout. Clean architectural lines, dramatic vertical sightlines, and a striking open stairwell create seamless flow across all four levels. The designer kitchen anchors the main living space with an oversized waterfall island and a premium Wolf, Sub-Zero, and Miele appliance suite including a dual-fuel range, integrated refrigeration, steam oven, and built-in espresso system. Tailored cabinetry and wide-plank hardwoods add warmth to the home’s sleek contemporary aesthetic. The entire second level is dedicated to the owner’s suite — a private retreat featuring a covered balcony with skyline views, spa-inspired bath, and an exquisite custom walk-through closet designed to feel like a luxury boutique showroom with illuminated built-ins, curated display space, and designer storage systems. The third level offers two additional ensuite bedrooms, including one transformed into a fully customized dressing room with backlit closets and elevated boutique-style finishes. Above it all, the 650-square-foot rooftop terrace delivers unobstructed Midtown skyline views and a private hot tub — an exceptional extension of the home for entertaining or relaxing above the city. Additional features include remote-controlled blinds, integrated in-ceiling audio, smart security and access systems, two gated covered parking spaces, and private storage within a secure access-controlled community. Located moments from Piedmont Park, the Atlanta BeltLine, premier dining, shopping, and entertainment, this residence offers a connected Midtown lifestyle executed at an exceptional level.
Additional Information
- Style
- Contemporary, Modern
- Stories
- Three Or More
- Construction
- Brick Front
- Year Built
- 2015
- Neighborhood Amenities
- Homeowners Assoc, Near Beltline, Near Public Transport, Near Schools, Near Shopping, Near Trails/Greenway, Sidewalks, Street Lights
- Kitchen Features
- Cabinets Other, Eat-in Kitchen, Kitchen Island, Pantry, Solid Surface Counters, View to Family Room, Other
- Interior
- Double Vanity, Entrance Foyer, High Ceilings 10 ft Main, High Ceilings 10 ft Upper, Smart Home, Walk-In Closet(s), Other
- Exterior
- None
- Roof
- Composition
- Lot Dimensions
- x
- Parking
- Garage
- Lot Desc
- Other
- Water
- Public
- Sewer
- Public Sewer
- Elementary School
- Springdale Park
- Middle School
- David T Howard
- High School
- Midtown
- Acres
- 0.05
- Dock
- None
- Hoa Fee
- $679
- Hoa Freq
- Monthly
- Levels
- Three Or More
- Unit
- E
- Taxes
- $21,826
Listing courtesy of Watch Realty Co..
 Listings on this website come from the FMLS IDX Compilation and may be held by brokerage firms other than the owner of this website. The listing brokerage is identified in any listing details. Information is deemed reliable but is not guaranteed. If you believe any FMLS listing contains material that infringes your copyrighted work, please click here to review our DMCA policy and learn how to submit a takedown request. © 2026 FMLS. Last updated