15995 Freemanville Road, Milton, GA 30004
- $3,890,000
- 6
- BD
- 8
- BA
- 8,196
- SqFt




- List Price
- $3,890,000
- MLS#
- 10852978
- Status
- ACTIVE
- Type
- Single Family Residential
- Subtype
- Single Family Residence
- Bedrooms
- 6
- Bathrooms
- 8
- Square Footage
- 8,196
- Square Footage Source
- Appraiser
- Lot Size
- 3.516
- Subdivision
- Acreage / No HOA
- Basement
- Yes
Property Description
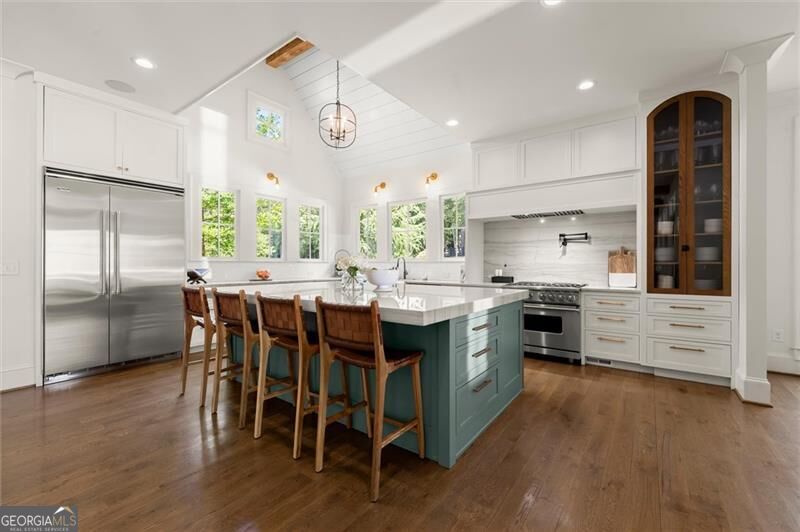
Some properties are defined by architecture. Others by land. And then there are rare places where every element comes together to create something that feels almost inevitable-as though it was always meant to be here. Welcome to a truly exceptional Milton estate, custom conceived and built from the ground up on beautiful acreage, where timeless Southern character meets uncompromising craftsmanship. From dirt with just the historic barn and a small stocked pond on the land, every finish, fixture, material, and detail was carefully selected with a singular vision: to create a home that would feel as beautiful decades from now as it does today. The result is an estate of remarkable warmth, scale, and refinement-sophisticated without ever feeling formal, and grand without sacrificing the feeling of home. Adding an extraordinary layer of history to the property is the original historic barn, a treasured piece of the land's story and a beautiful reminder that this estate is part of something much older than itself. Its timeworn character stands in striking harmony with the impeccable new construction, creating a sense of authenticity that simply cannot be replicated. Beyond the flickering gas lanterns of the stately front porch, inside, six bedrooms and six full baths, complemented by two half baths, two laundry rooms, porches front and back, grilling area poolside, two dishwashers, two ovens, a finished terrace level and guest suite, plus bonus rooms, provide an exceptional setting for both intimate family life and effortless entertaining. Generous living spaces unfold with an easy living, inviting you to move seamlessly from quiet moments to celebrations with family and friends. Beyond the interiors, the home truly comes alive. Step outside to the walk-out grounds and discover a gorgeous heated pool and spa, designed as much for everyday enjoyment as for unforgettable gatherings. The setting feels like a private retreat-lush, serene, and completely connected to the landscape. And perhaps nowhere does the spirit of this home come through more beautifully than on the expansive Southern screened rear porch. Framed by a fireplace and designed for relaxing, it is the kind of space that becomes the backdrop for a lifetime of memories: morning coffee as the day begins, long lunches that turn into cocktails, fires glowing on cool evenings, and conversations that continue well past sunset. This is not simply a custom home on acreage. It is a carefully composed way of life-where history meets craftsmanship, where architecture meets nature, and where every detail reflects an extraordinary level of thought and intention. The quintessential Milton dream, brought to life from the dirt up. Offered for the first time.
Additional Information
- Style
- Traditional
- Stories
- 3 or More Stories
- Year Built
- 2019
- Fireplaces
- 3
- Parking
- Garage, Attached, Parking Pad, Kitchen Level, Garage Door Opener
- Sewer
- Septic Tank
- Elementary School
- Birmingham Falls
- High School
- Cambridge
- Acres
- 3.52
- Levels
- Three Or More
- Pool
- Yes
Listing courtesy of Ansley RE|Christie's Int'l RE.
 © 2026 Georgia MLS. All rights reserved. Information Deemed Reliable But Not Guaranteed.