Share this with your friends


+14045857112
JWC Real Estate Team
2242 Acworth Due West Road NW, Acworth, GA 30101
- $1,525,000
- 5
- BD
- 7
- BA
- 6,499
- SqFt









- List Price
- $1,525,000
- Price Change
- ▼ $50,000 1793351628
- MLS#
- 10833397
- Status
- ACTIVE
- Type
- Single Family Residential
- Subtype
- Single Family Residence
- Bedrooms
- 5
- Bathrooms
- 7
- Square Footage
- 6,499
- Square Footage Source
- Builder
- Lot Size
- 0.8
- Subdivision
- none
- Basement
- Yes
Property Description
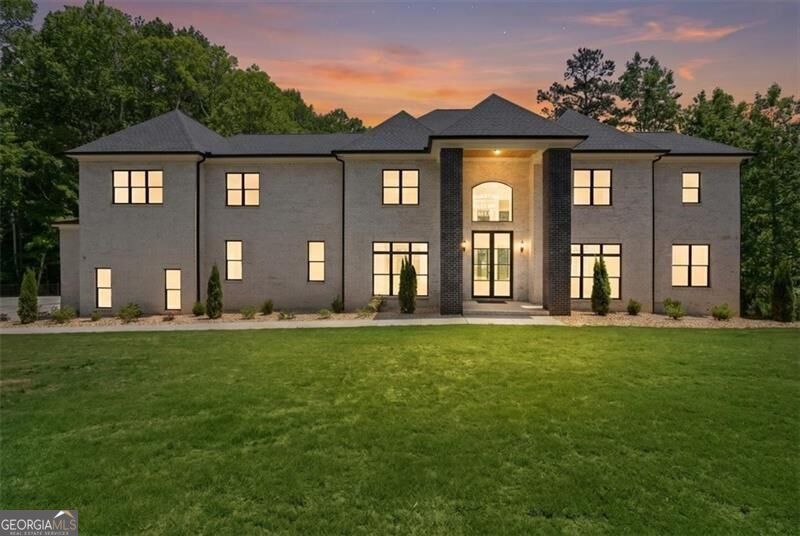
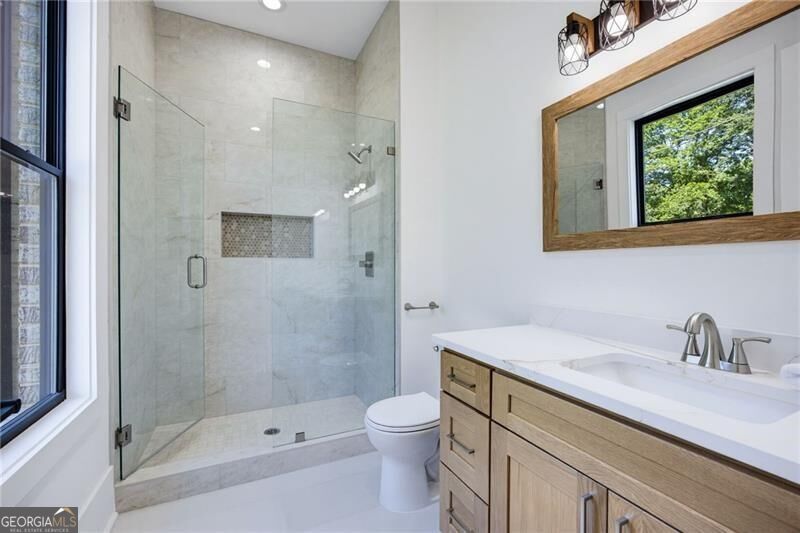
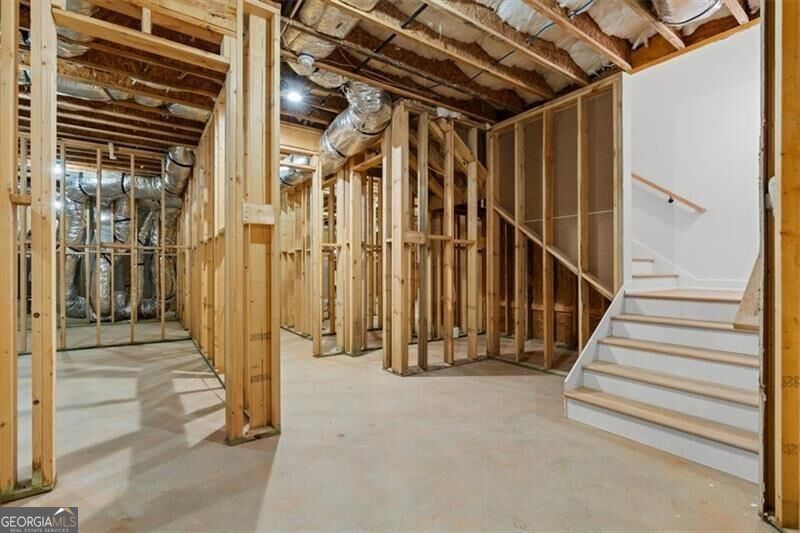
A REMARKABLE NEW PRICE FOR THIS EXTRAORDINARY MODERN EUROPEAN ESTATE! An exceptional opportunity to own a residence of this magnitude, architectural distinction, and superior craftsmanship at an extraordinary value. Bold, sophisticated, and thoughtfully designed, this magnificent custom home offers an impressive combination of grand-scale living, exceptional construction, and luxurious finishes. From the striking four-sided brick exterior with an elegant limewashed finish to the dramatic 10-foot steel-framed glass entry doors, every element reflects a commitment to quality and architectural excellence. Inside, soaring ceilings, expansive walls of windows, exquisite custom millwork, and the beautifully appointed interior creates an atmosphere of timeless sophistication. The spectacular two-story great room features a dramatic contemporary fireplace wall, while the stunning chef's kitchen showcases quartz countertops, an oversized island, a premium choose your own appliance package, and an exceptionally spacious walk-in pantry. Five generously appointed en-suite bedrooms offer remarkable comfort and privacy, including TWO MAIN-LEVEL SUITES-one with its own private exterior entrance, ideal for multigenerational living or extended guests. The luxurious primary retreat features a modern fireplace and an extraordinary spa-inspired bath with a freestanding soaking tub, dual rain showerheads, an oversized glass-enclosed shower, and exquisite custom tilework. Additional highlights include three versatile bonus rooms, generous laundry and mudroom spaces, provisions for a future elevator (framed & pre-wired) and an expansive unfinished terrace level with impressive 12-foot ceilings-offering endless possibilities for additional living and entertaining space. Rarely does a residence of this impressive scale, and quality become available at such a compelling price point. *This property is virtually staged. The finished terrace room, swimming pool, built-in shelving, and mature landscape is inspirational design
Additional Information
- Style
- Brick 4 Side, European, Other
- Stories
- 2 Stories
- Year Built
- 2026
- Fireplaces
- 2
- Parking
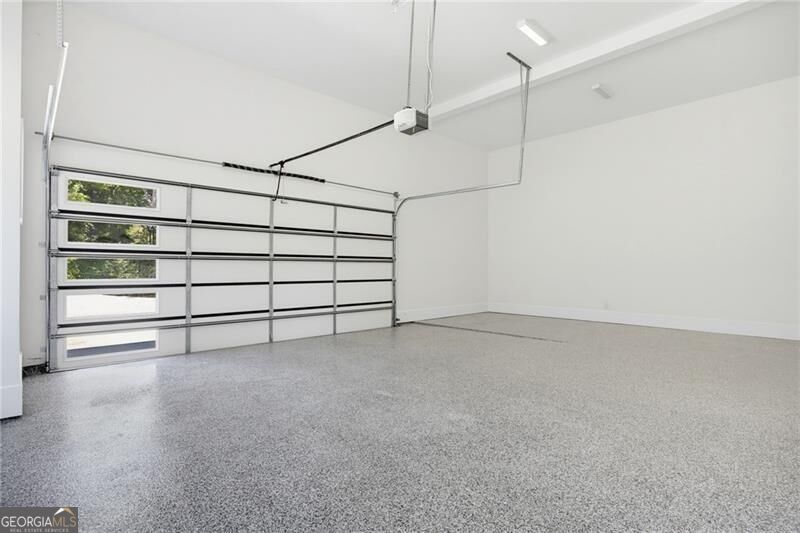
- Garage, Attached, Kitchen Level, Side/Rear Entrance
- Sewer
- Septic Tank
- Elementary School
- Bullard
- High School
- Allatoona
- Acres
- 0.80
- Levels
- Two
Listing courtesy of Atlanta Communities.
 © 2026 Georgia MLS. All rights reserved. Information Deemed Reliable But Not Guaranteed.