3702 Hembree Lane, Marietta, GA 30062
- $499,900
- 3
- BD
- 3
- BA
- 2,188
- SqFt



- List Price
- $499,900
- MLS#
- 10816061
- Status
- ACTIVE
- Type
- Single Family Residential
- Subtype
- Single Family Residence
- Bedrooms
- 3
- Bathrooms
- 3
- Square Footage
- 2,188
- Square Footage Source
- Public Records
- Lot Size
- 0.34500000000000003
- Subdivision
- Hembree Hills
Property Description
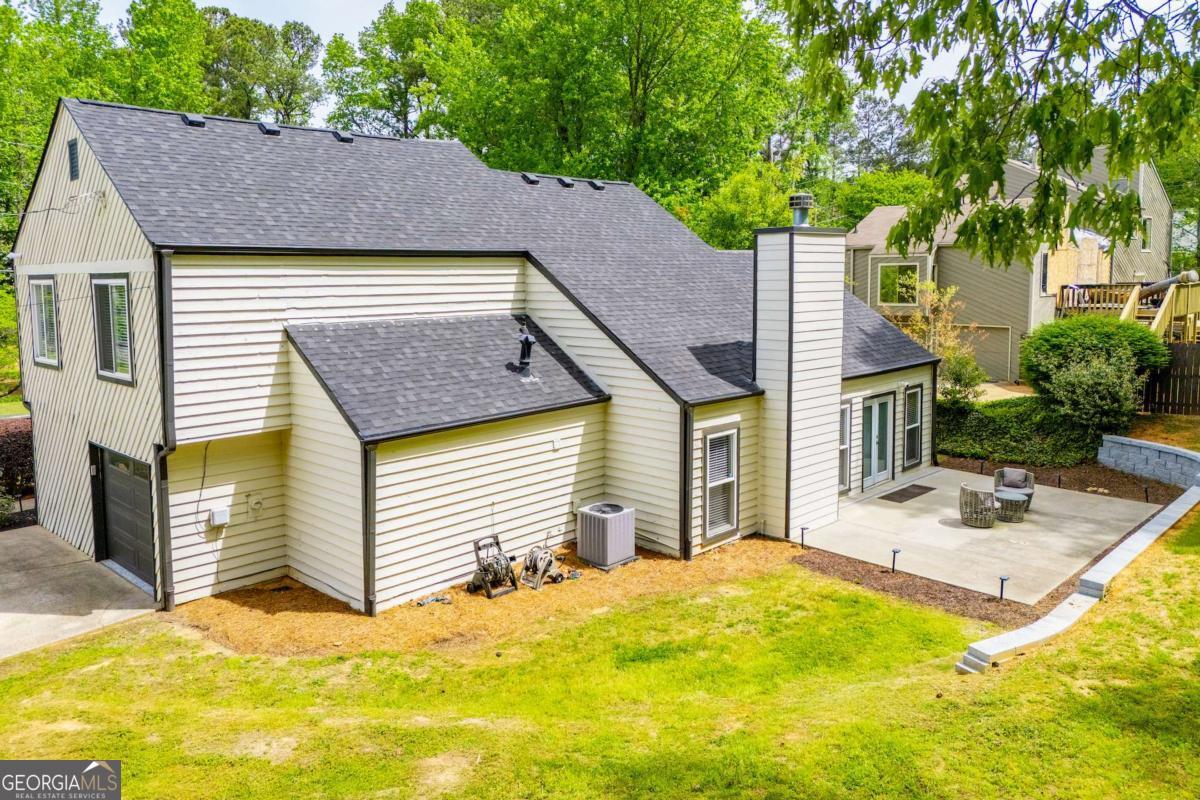
Welcome to this beautifully updated, move-in-ready two-story home where abundant natural light, stylish finishes, and functional living spaces come together to create the perfect place to call home. The bright, updated kitchen features freshly stained cabinetry, sleek quartz countertops, newer stainless steel appliances, and a newly added center island-ideal for casual dining, meal preparation, and entertaining. The adjoining dining area showcases a designer accent wall and flows seamlessly into the impressive family room, complete with soaring cathedral ceilings, a cozy fireplace, and a coordinating accent wall that adds warmth and character. Throughout the main level, you'll find newer luxury vinyl plank flooring and a versatile flex room perfect for a home office, playroom, media room, or additional living space. An updated powder room completes the first floor. Upstairs, two spacious secondary bedrooms share a beautifully renovated hall bath featuring a dual vanity, custom-tiled shower, and skylights that fill the space with natural light. The generous primary suite offers ample closet space and a beautifully updated en-suite bath with a custom-tiled shower, newer vanity, updated lighting, newer toilet, and a skylight that creates a bright, spa-like retreat. Additional features include a one-car garage with a utility room and extra storage space. Step outside to the expansive patio, perfect for entertaining, family gatherings, or relaxing evenings outdoors. Recent exterior improvements include a newly installed retaining wall and an upgraded drainage system, while the oversized driveway offers parking for up to six vehicles. With its thoughtful updates, open and functional floor plan, abundant natural light, and exceptional outdoor living spaces, this meticulously maintained home is truly move-in ready and offers everything today's buyers are looking for. Home is in walking distance to Pope HS.
Additional Information
- Style
- Contemporary, Traditional
- Stories
- 2 Stories
- Year Built
- 1973
- Fireplaces
- 1
- Parking
- Garage, Attached
- Sewer
- Public Sewer
- Elementary School
- Shallowford Falls
- High School
- Pope
- Acres
- 0.35
- Levels
- Two
Listing courtesy of Maximum One Grt. Atl. REALTORS.
 © 2026 Georgia MLS. All rights reserved. Information Deemed Reliable But Not Guaranteed.