630 Benson Hurst Drive SW, Mableton, GA 30126
- $420,000
- 4
- BD
- 4
- BA
- 2,343
- SqFt




- List Price
- $420,000
- MLS#
- 10814415
- Status
- ACTIVE
- Type
- Single Family Residential
- Subtype
- Single Family Residence
- Bedrooms
- 4
- Bathrooms
- 4
- Square Footage
- 2,343
- Square Footage Source
- Public Records
- Lot Size
- 0.9
- Subdivision
- SHANNON CHASE
- Basement
- Yes
Property Description
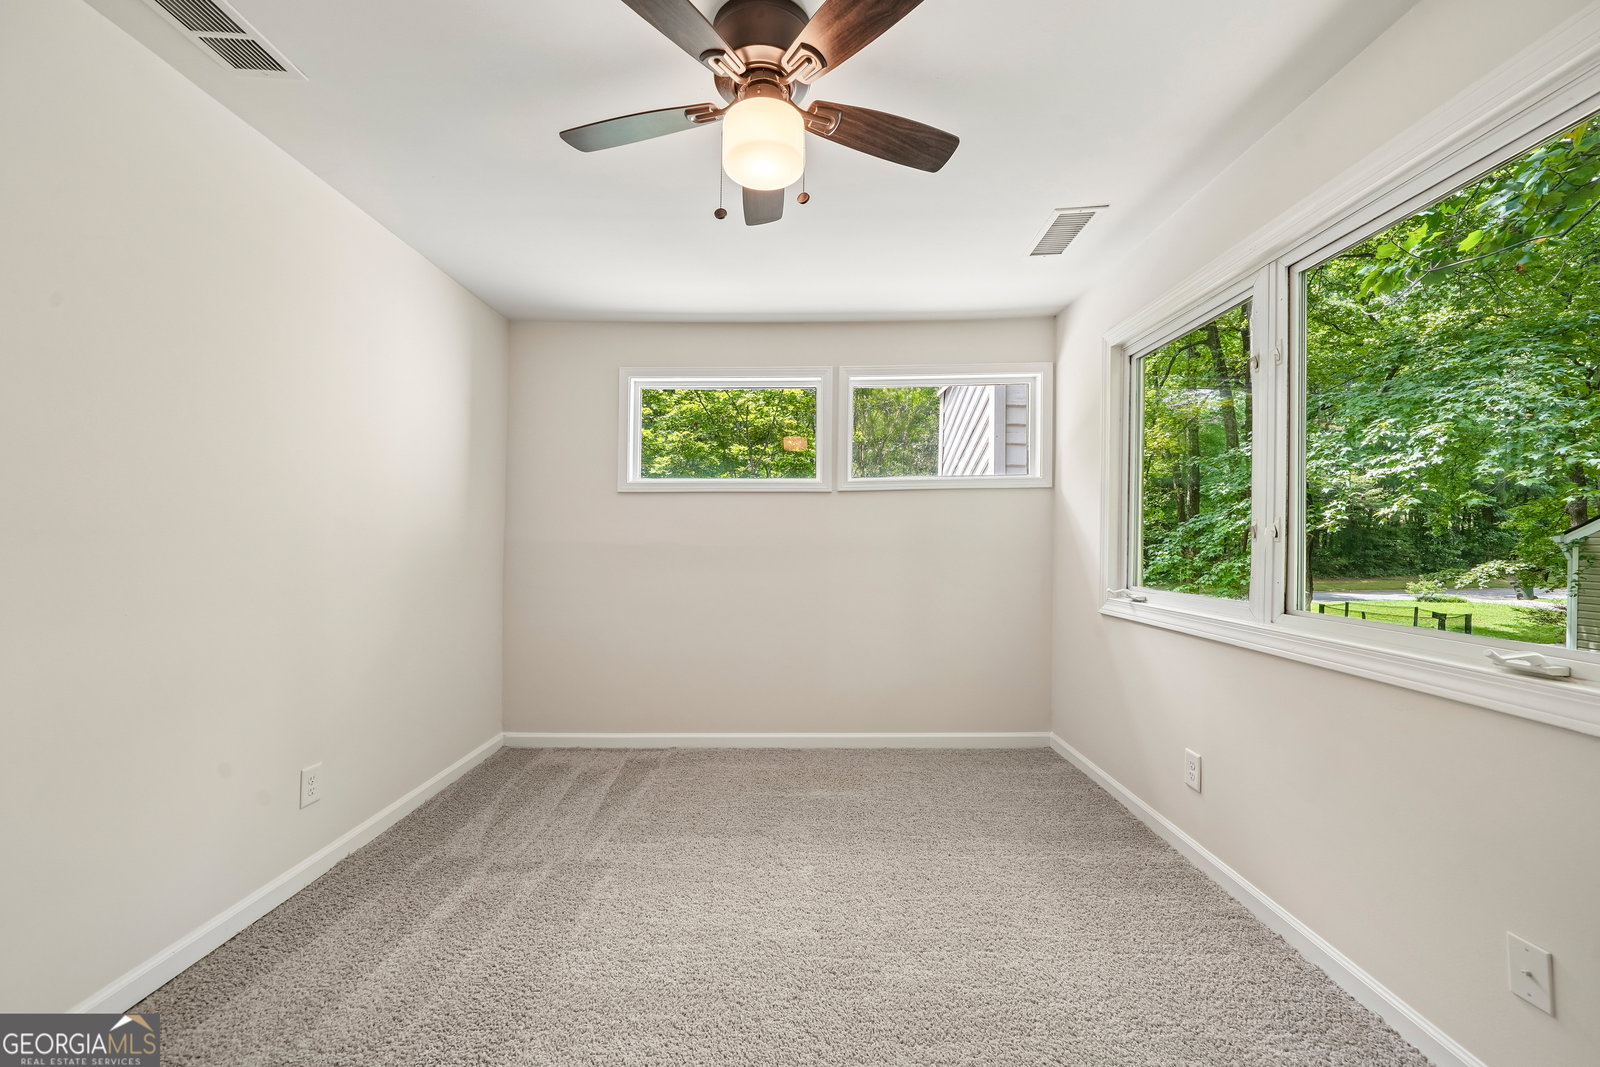
630 Benson Hurst Dr SW is a two-story Mableton home set on a wooded lot. The kitchen features white cabinetry, stainless steel appliances, a center island, and a gas cooktop. The main living area includes a fireplace and wood flooring, with additional living space that opens through glass doors to the outdoors. The primary bedroom connects to a bathroom with a separate soaking tub and shower, along with a walk-in closet. Several secondary bedrooms with carpet and additional full bathrooms provide flexible use. A glass-enclosed sunroom and a wooden deck extend the living space outdoors, and an attached garage adds storage. These spaces complete this well-maintained residence with practical amenities throughout every room.. Included 100-Day Home Warranty with buyer activation
Additional Information
- Style
- Other
- Stories
- 2 Stories
- Year Built
- 1982
- Fireplaces
- 1
- Parking
- Garage, Carport, Attached, Detached
- Sewer
- Public Sewer
- Elementary School
- Mableton
- High School
- South Cobb
- Acres
- 0.90
- Levels
- Two
Listing courtesy of Opendoor Brokerage.
 © 2026 Georgia MLS. All rights reserved. Information Deemed Reliable But Not Guaranteed.