15794 Thompson Road, Milton, GA 30004
- $2,995,000
- 6
- BD
- 7
- BA
- 10,200
- SqFt










- List Price
- $2,995,000
- Price Change
- ▼ $104,000 1788549440
- MLS#
- 10798635
- Status
- ACTIVE
- Type
- Single Family Residential
- Subtype
- Single Family Residence
- Bedrooms
- 6
- Bathrooms
- 7
- Square Footage
- 10,200
- Square Footage Source
- Builder
- Lot Size
- 1.83
- Subdivision
- NO HOA - Thompson Manor
- Basement
- Yes
Property Description
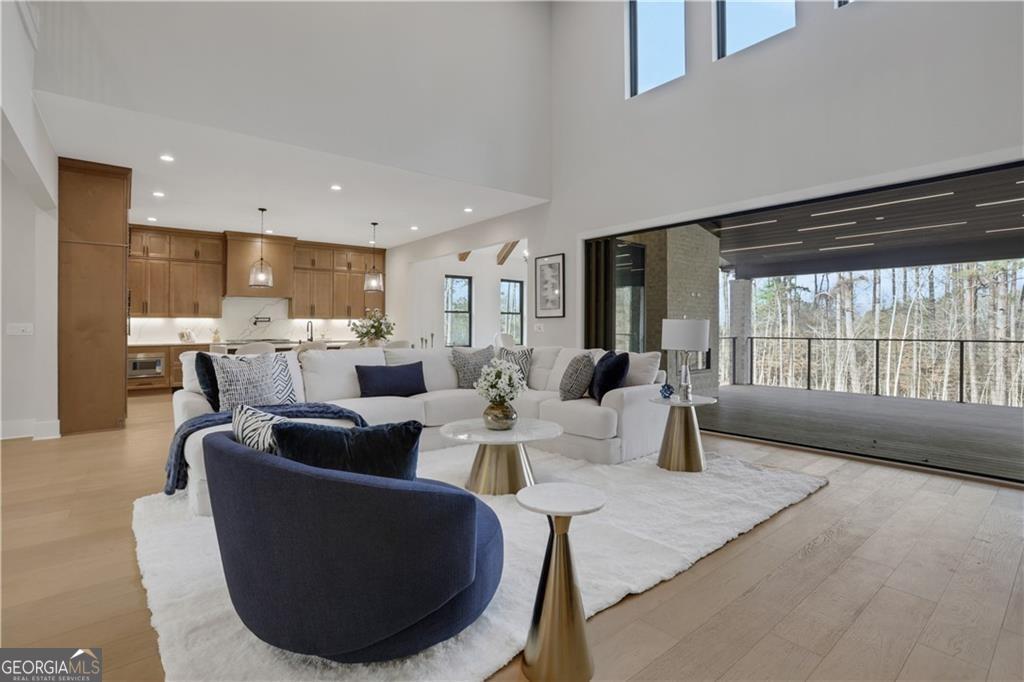
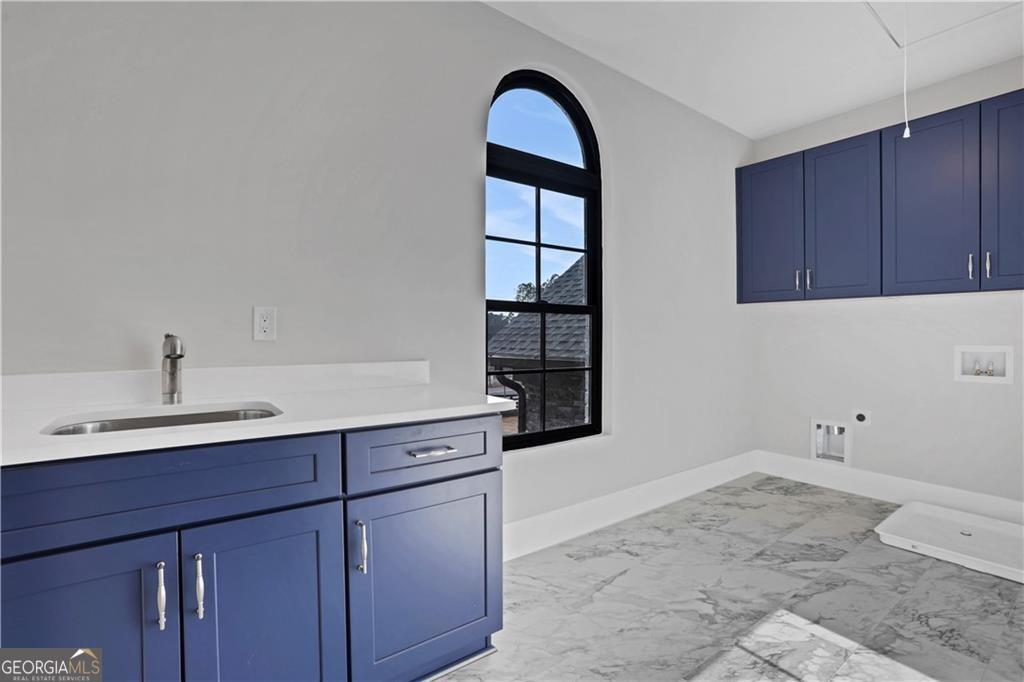
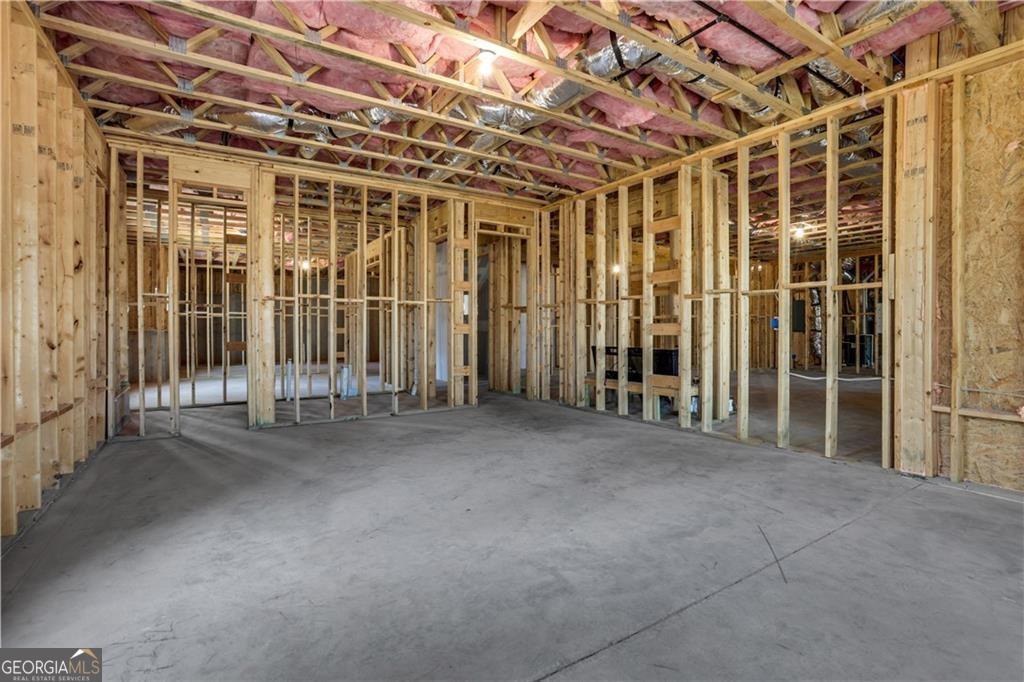
New Construction Milton Estate with Private Acreage, Secondary Living Quarters, and No HOA. For buyers considering new construction or resale homes in HOA communities, Thompson Manor offers a rare alternative: a newly built Milton estate with refined luxury, private acreage, flexible living spaces, and the freedom to create a lifestyle beyond the limits of a traditional neighborhood setting. Set on 1.83 private acres just minutes from Crabapple, Alpharetta, Avalon, and GA-400, this exceptional residence combines modern craftsmanship with the privacy, space, and long-term versatility today's buyers are seeking. Framed by a peaceful wooded backdrop, the home makes an immediate impression with timeless architectural presence and a thoughtfully designed floor plan suited for both everyday living and elegant entertaining. A dramatic two-story foyer introduces the main level, where a private office and expansive open-concept living areas connect the living room, keeping room, and chef's kitchen with ease. The kitchen is a true centerpiece, featuring custom cabinetry, quartz countertops, a sculptural waterfall island, and a professional Thermador appliance suite with a 48" range and 48" refrigerator. Expansive folding glass doors open to a covered outdoor living area with a fireplace and built-in grilling station, creating a seamless transition from indoor comfort to year-round outdoor enjoyment. Unlike many community-based homes where outdoor plans may be shaped by lot size or HOA approval, Thompson Manor offers the space and flexibility to envision a resort-style pool, outdoor oasis, gardens, play areas, or additional lifestyle features that complement the estate setting. The unfinished terrace level provides even more opportunity, with room for a future theater, fitness studio, wine cellar, guest suite, recreation area, or custom entertainment space. The main-level owner's suite is a private retreat designed for comfort and ease, with a spa-inspired bath featuring dual rain showers, a soaking tub, illuminated vanities, and a custom walk-in closet with integrated laundry. Upstairs, four spacious en-suite bedrooms are complemented by a loft retreat and a secondary laundry room, creating privacy and convenience for family or guests. A fully self-contained in-law suite adds exceptional flexibility, complete with its own kitchen, living area, bedroom, and private exterior entrance. Whether used for multigenerational living, long-term guests, an au pair, or extended stays, this private suite gives the home a level of functionality that is difficult to replicate in many resale or community-based options. Additional highlights include a porte-cochere leading to a generous motor court with parking for up to four additional vehicles, three garages with epoxy flooring and EV charging, a dedicated pet wash station, and optional finishable space above the garages. Every element has been designed to support comfort, convenience, and future adaptability. With new construction quality, 1.83 private acres, a separate in-law suite, no HOA, and a premier Milton location, Thompson Manor is an exceptional opportunity for buyers who want the polish of a newly built home without sacrificing privacy, flexibility, or room to grow. A strong positioning line for this one would be: For buyers who want new construction without the constraints of an HOA community, Thompson Manor delivers privacy, flexibility, and elevated Milton living on 1.83 acres.
Additional Information
- Style
- Brick 4 Side, Traditional
- Stories
- 3 or More Stories
- Year Built
- 2025
- Fireplaces
- 3
- Parking
- Guest, Garage, Storage, Attached, Parking Pad, Kitchen Level, RV Access/Parking, Boat, Garage Door Opener, Side/Rear Entrance
- Sewer
- Septic Tank
- Elementary School
- Cogburn Woods
- High School
- Cambridge
- Acres
- 1.83
- Levels
- Three Or More
Listing courtesy of Real Broker, LLC.
 © 2026 Georgia MLS. All rights reserved. Information Deemed Reliable But Not Guaranteed.