401 Sutherland Place NE, Atlanta, GA 30307
- $949,000
- 3
- BD
- 3
- BA
- 2,592
- SqFt








- List Price
- $949,000
- Closing Date
- Jul 31, 2026
- MLS#
- 10788190
- Status
- ACTIVE UNDER CONTRACT
- Type
- Single Family Residential
- Subtype
- Single Family Residence
- Bedrooms
- 3
- Bathrooms
- 3
- Square Footage
- 2,592
- Square Footage Source
- Public Records
- Lot Size
- 0.07
- Subdivision
- Sutherland Place
Property Description
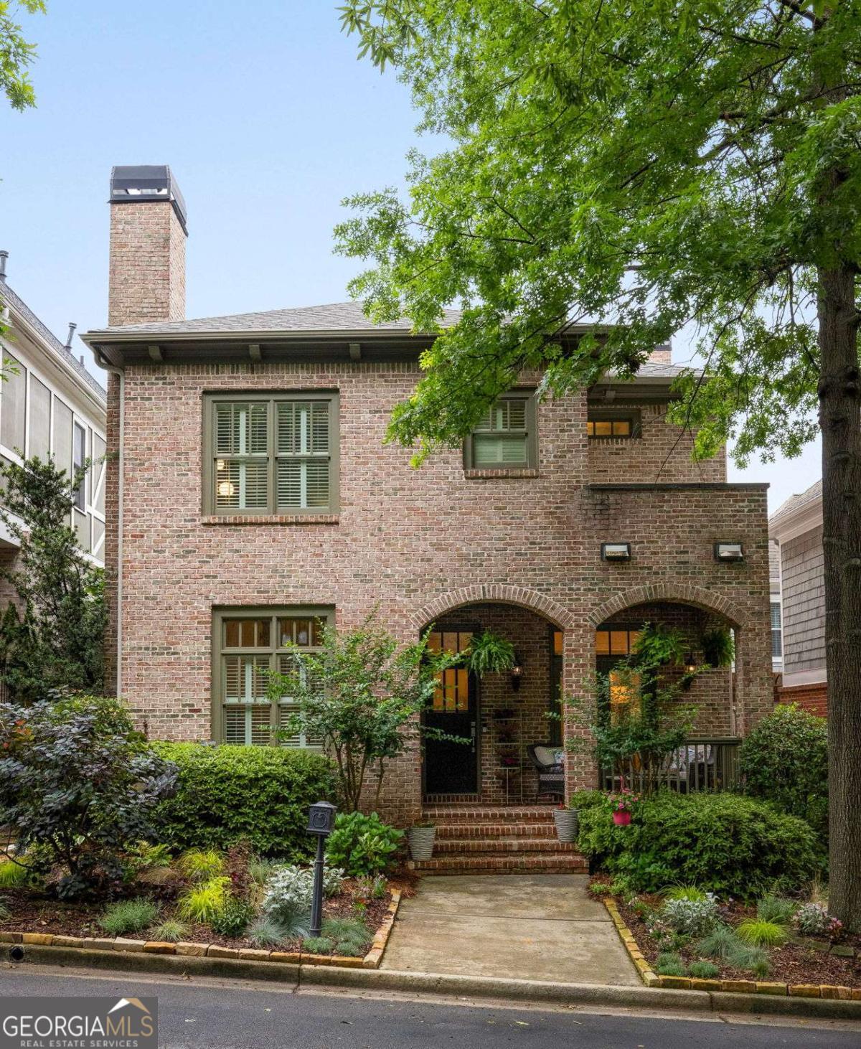
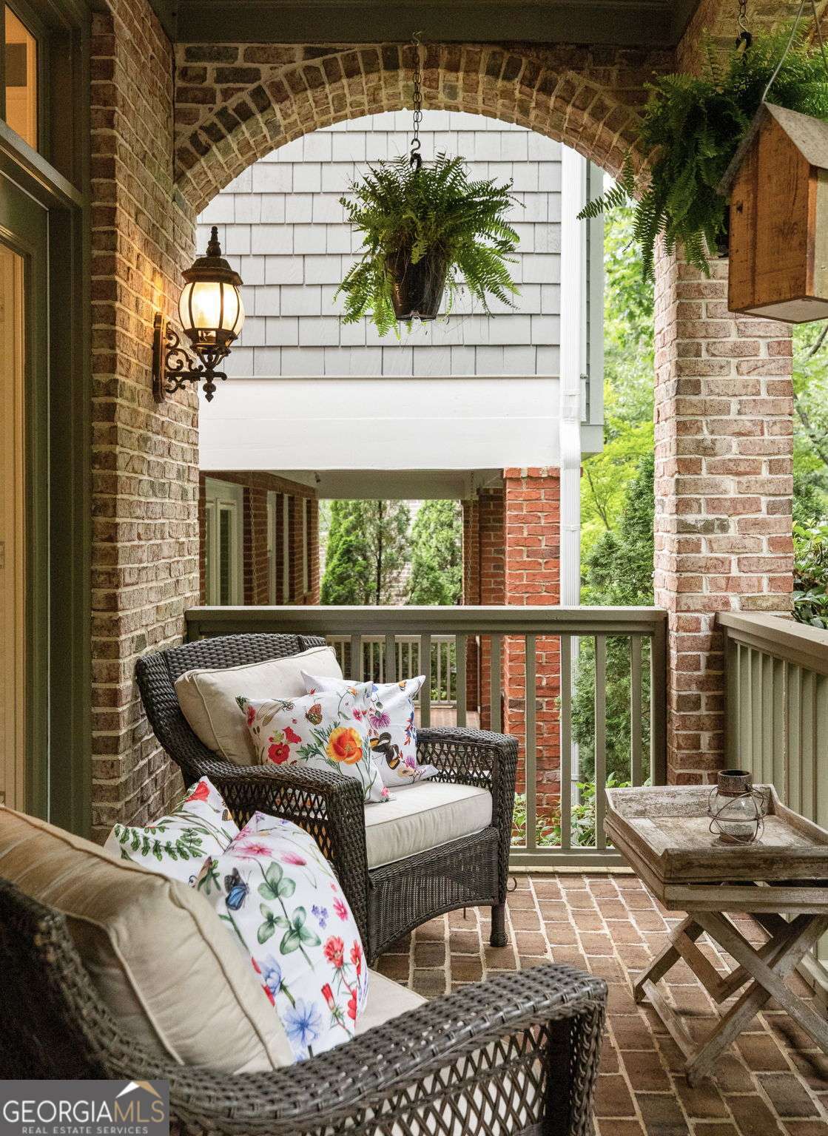
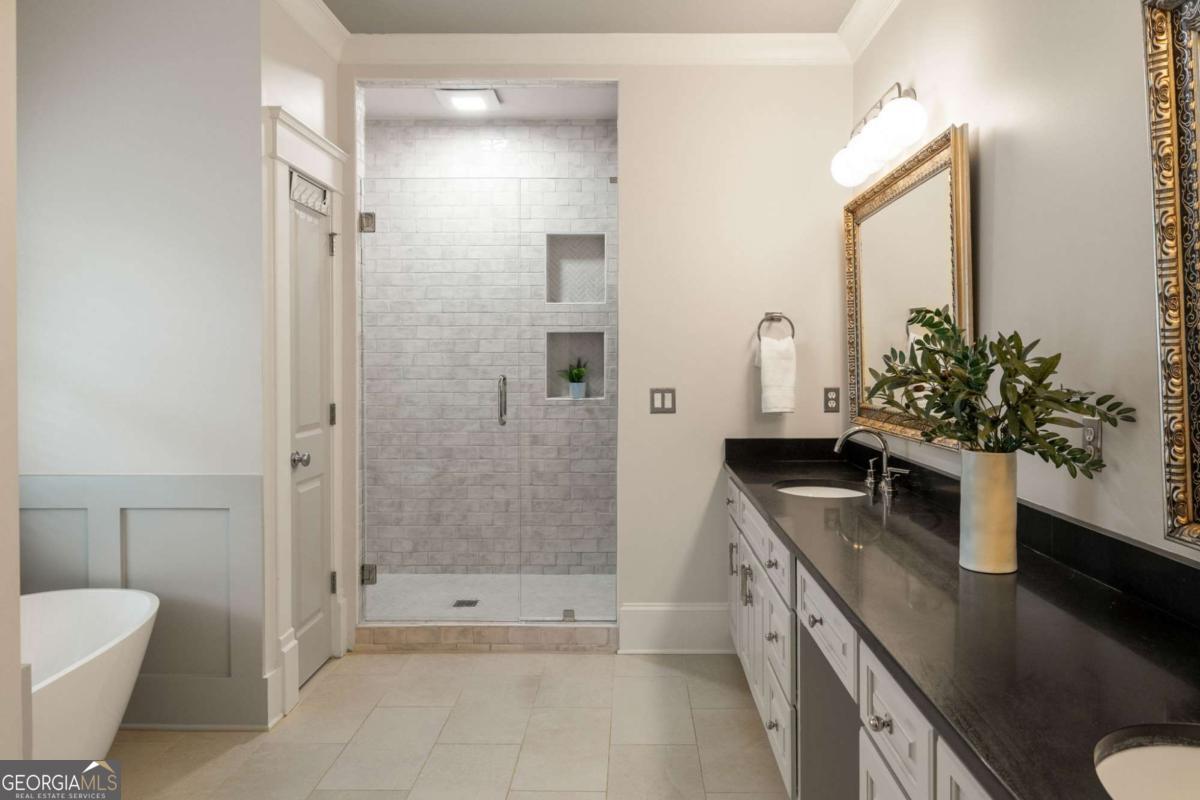
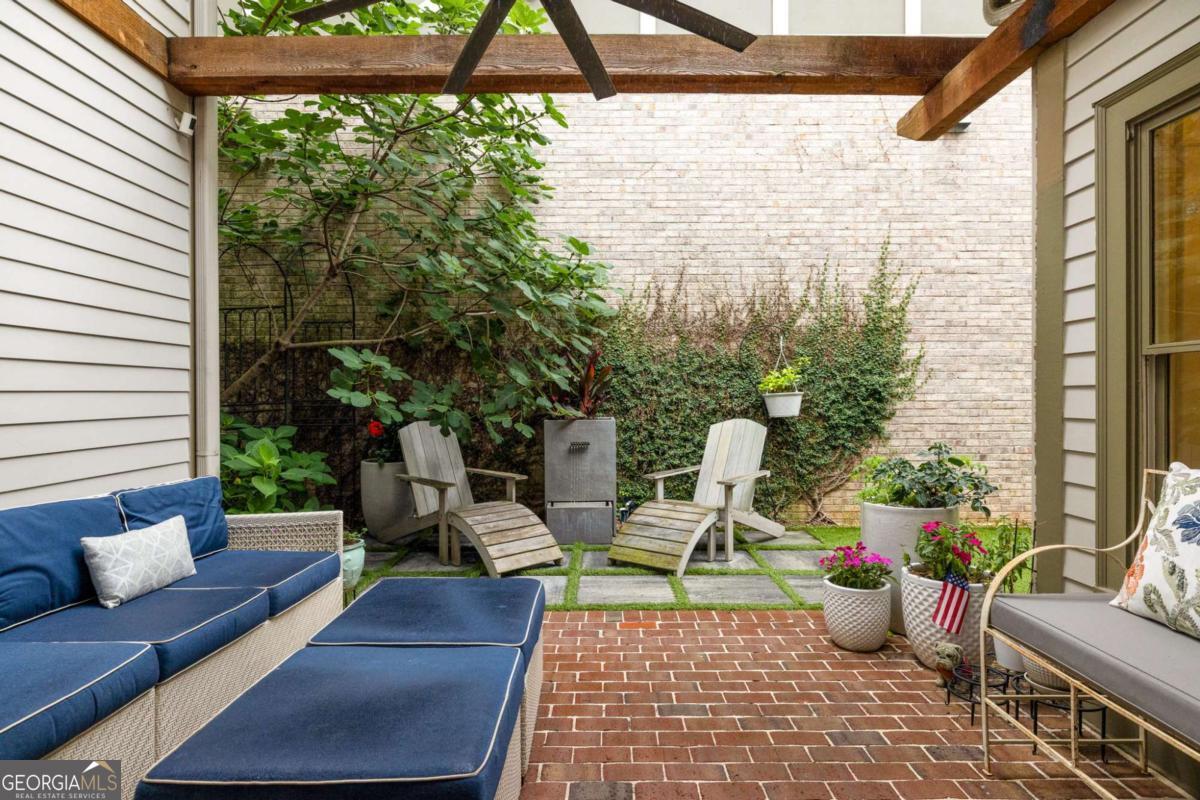
Tucked away in a quiet cul-de-sac community in Lake Claire, this John Willis four-sided brick home offers a rare combination of timeless architecture, designer-curated updates, energy efficiency, and low-maintenance living just blocks from the neighborhood's favorite destinations. Professionally redesigned throughout, every detail has been thoughtfully considered. A welcoming covered front porch is the perfect place to greet neighbors in this close knit community. Community greenspace a few doors down is an ideal gathering space for events and play. There's even a shortcut to Mclendon giving easy access to Lake Claire Park, shops, and restaurants nearby. Inside, light hardwood floors, stained glass accents, plantation shutters, and abundant natural light create warmth and character throughout. The floor plan balances open-concept living with defined spaces, featuring two gas fireplaces, custom built-ins, and seamless flow for everyday living and entertaining. The fully renovated kitchen is a standout, showcasing imported Brazilian quartzite from Cosentino, a dramatic waterfall island, Rohl fixtures and sink, and a custom walk-in pantry with integrated outlets for tucking away small appliances, The adjoining breakfast area features custom cabinetry, a built-in table, and extensive storage, creating a beautiful and highly functional gathering space. Upstairs, the oversized primary suite offers room for a sitting area, office, or fitness space, along with two custom California Closets and a beautifully renovated bath featuring double vanities, a Victoria + Albert soaking tub, and spacious walk-in shower. Two secondary bedrooms are connected by a full bathroom with separate vanities. Outdoor living is equally inviting with a private brick courtyard complete with a mature fig tree, water feature, pergola-covered entertaining area, outdoor television, and low-maintenance turf. Additional highlights include a brand-new roof, newer HVAC systems, tankless water heater, generous attic storage, and extensive garage storage. With HOA-maintained front landscaping and a transferable Lake Claire Pool membership that allows the next owner to skip the waitlist, this move-in-ready home offers the perfect blend of convenience, community, and thoughtful design in one of Atlanta's most beloved neighborhoods.
Additional Information
- Style
- Brick 4 Side, Mediterranean, Traditional
- Stories
- 2 Stories
- Year Built
- 2004
- Fireplaces
- 2
- Parking
- Garage, Storage, Attached, Kitchen Level
- Sewer
- Public Sewer
- Elementary School
- Lin
- High School
- Grady
- Acres
- 0.07
- Hoa Fee
- $1,338
- Levels
- Two
Listing courtesy of Keller Williams Realty.
 © 2026 Georgia MLS. All rights reserved. Information Deemed Reliable But Not Guaranteed.