1901 Browns Mill Road SE, Atlanta, GA 30315
- $475,000
- 4
- BD
- 4
- BA
- 2,640
- SqFt






- List Price
- $475,000
- MLS#
- 10781400
- Status
- ACTIVE
- Type
- Single Family Residential
- Subtype
- Single Family Residence
- Bedrooms
- 4
- Bathrooms
- 4
- Square Footage
- 2,640
- Square Footage Source
- Builder
- Lot Size
- 0.17
- Subdivision
- Lakewood Heights
- Basement
- Yes
Property Description
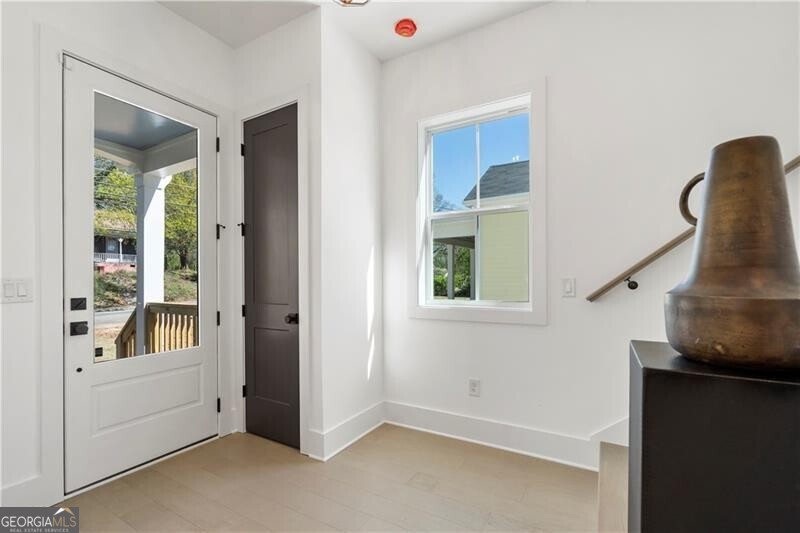
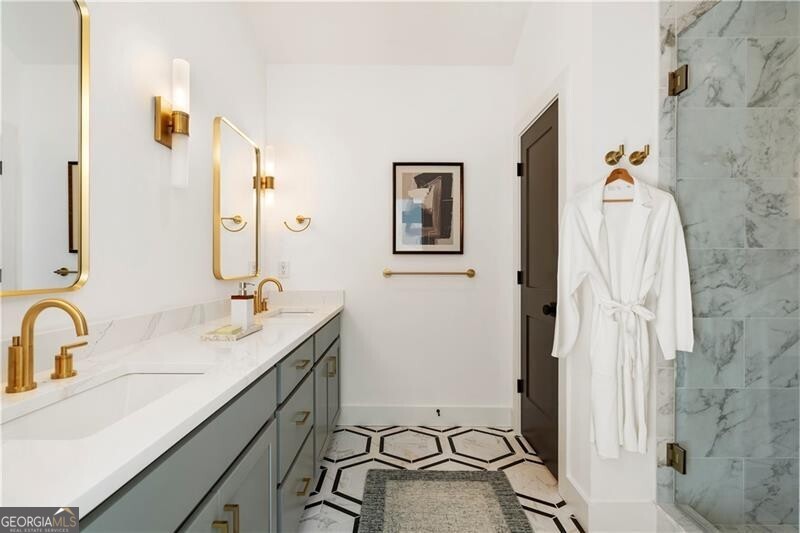
Introducing an exceptional new construction home by Garden Bench Development, a builder known for thoughtful design, quality craftsmanship, and attention to detail. Ideally located in the heart of Lakewood Heights, this home offers convenient access to The Ali at Lakewood, Terminal South, the Summerhill corridor, and the Southside Trail, placing some of Atlanta's most exciting dining, entertainment, and redevelopment destinations just minutes from your doorstep. A wide front porch creates a warm welcome and sets the tone for the inviting spaces within. Inside, hardwood floors, abundant natural light, and an open-concept floor plan combine to create a home that feels both spacious and comfortable. Designed with modern living in mind, the main living areas flow seamlessly from room to room, offering the perfect backdrop for everyday life, casual gatherings, and larger-scale entertaining. At the center of the home, the kitchen is as functional as it is beautiful. Quartz countertops, floating shelves, custom cabinetry, and thoughtfully integrated storage create a space that is both stylish and practical. A custom window bench with hidden storage adds character and charm while providing the kind of everyday functionality buyers appreciate. Just beyond, a dedicated mudroom helps keep daily life organized without sacrificing design. The primary suite serves as a private retreat, offering generous proportions and a calming atmosphere. The adjoining bath features elegant marble accents, warm brass fixtures, and carefully selected finishes that create a timeless, spa-like feel. Two additional bedrooms and a beautifully appointed hall bath complete the main level, providing flexibility for family, guests, or work-from-home needs. The daylight terrace level expands the home's living space with a large secondary living area, an additional bedroom, and a full bath. Whether used as a guest suite, media room, home office, fitness space, or multi-generational living area, this level offers the flexibility today's buyers are seeking. Blending classic architecture with modern finishes, this thoughtfully designed home stands out for its quality, functionality, and attention to detail. Combined with its prime location in one of Atlanta's evolving intown neighborhoods, this is an opportunity to enjoy the benefits of new construction while remaining closely connected to the city's vibrant core.
Additional Information
- Style
- Traditional
- Stories
- 3 or More Stories
- Year Built
- 2024
- Fireplaces
- 1
- Parking
- Parking Pad
- Sewer
- Public Sewer
- Elementary School
- Dobbs
- High School
- South Atlanta
- Acres
- 0.17
- Levels
- Three Or More
Listing courtesy of Ansley RE|Christie's Int'l RE.
 © 2026 Georgia MLS. All rights reserved. Information Deemed Reliable But Not Guaranteed.