120 Lake Park Drive, Sharpsburg, GA 30277
- $839,999
- 6
- BD
- 5
- BA
- 4,752
- SqFt






- List Price
- $839,999
- Price Change
- ▼ $35,000 1788652970
- MLS#
- 10721557
- Status
- ACTIVE
- Type
- Single Family Residential
- Subtype
- Single Family Residence
- Bedrooms
- 6
- Bathrooms
- 5
- Square Footage
- 4,752
- Square Footage Source
- Agent
- Lot Size
- 1.6
- Subdivision
- Lake Park
- Basement
- Yes
Property Description
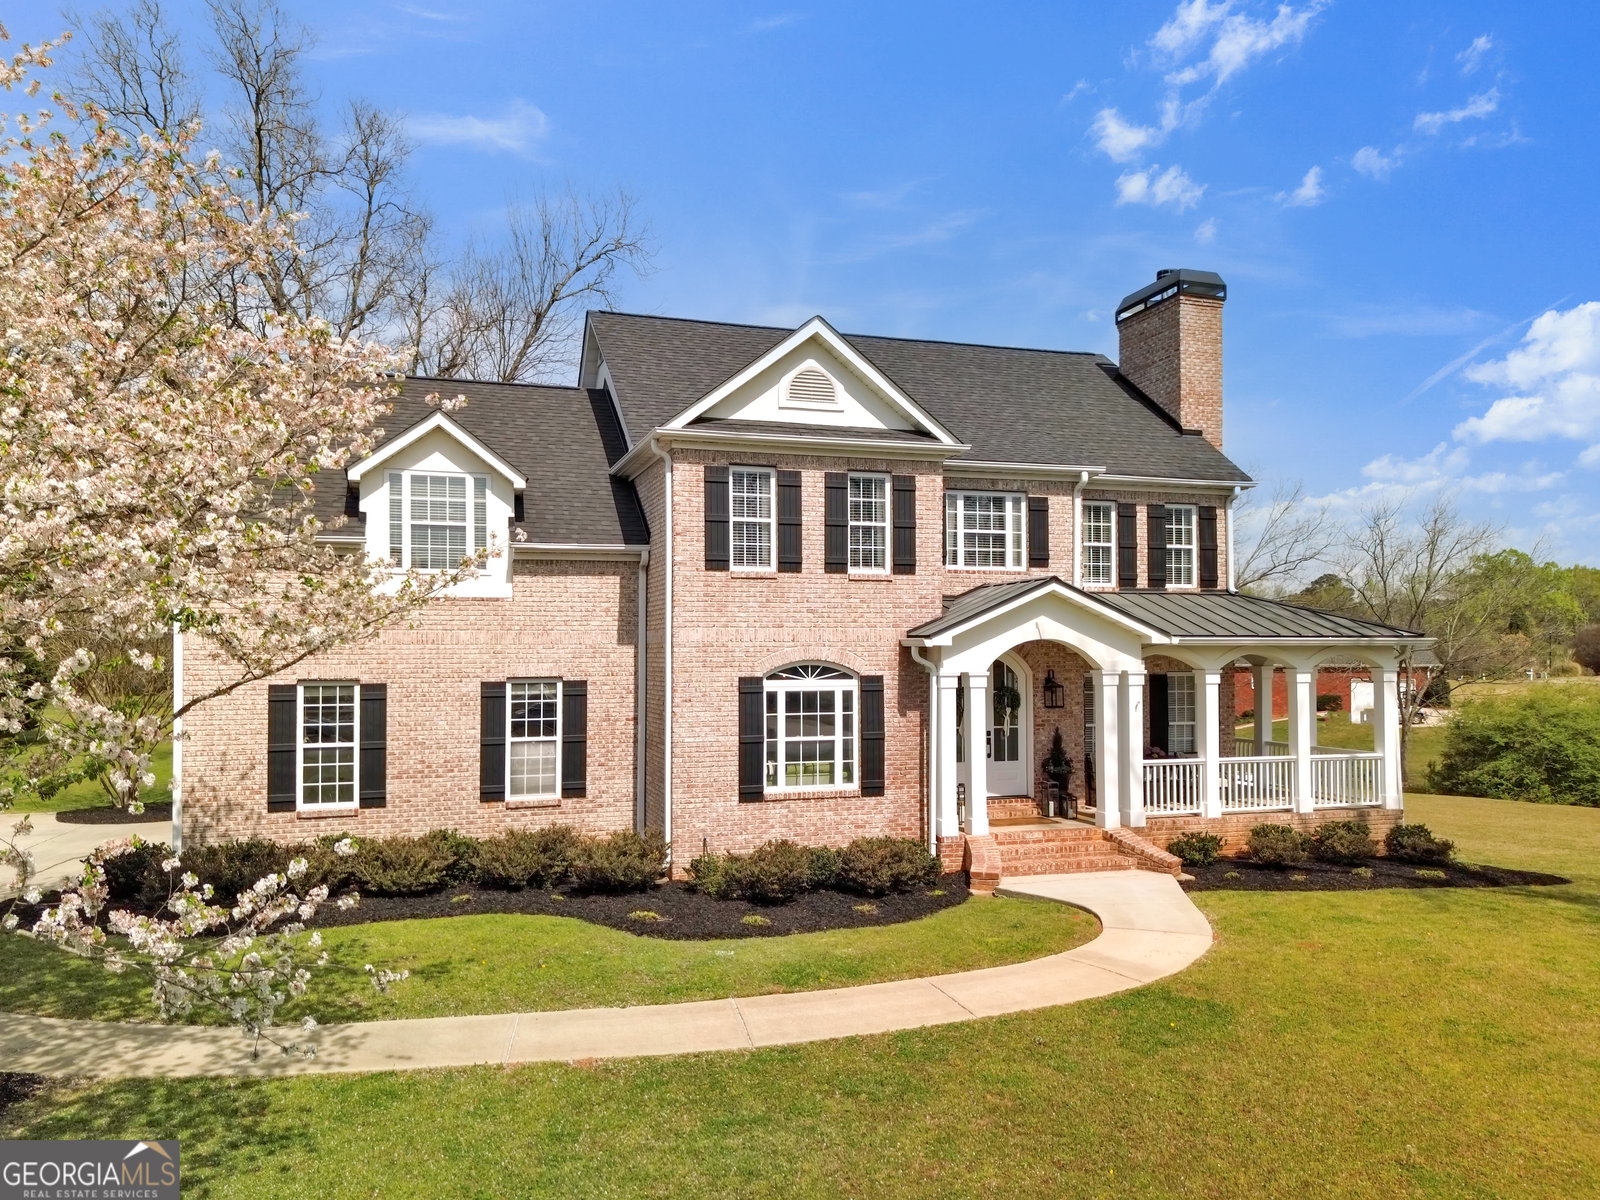
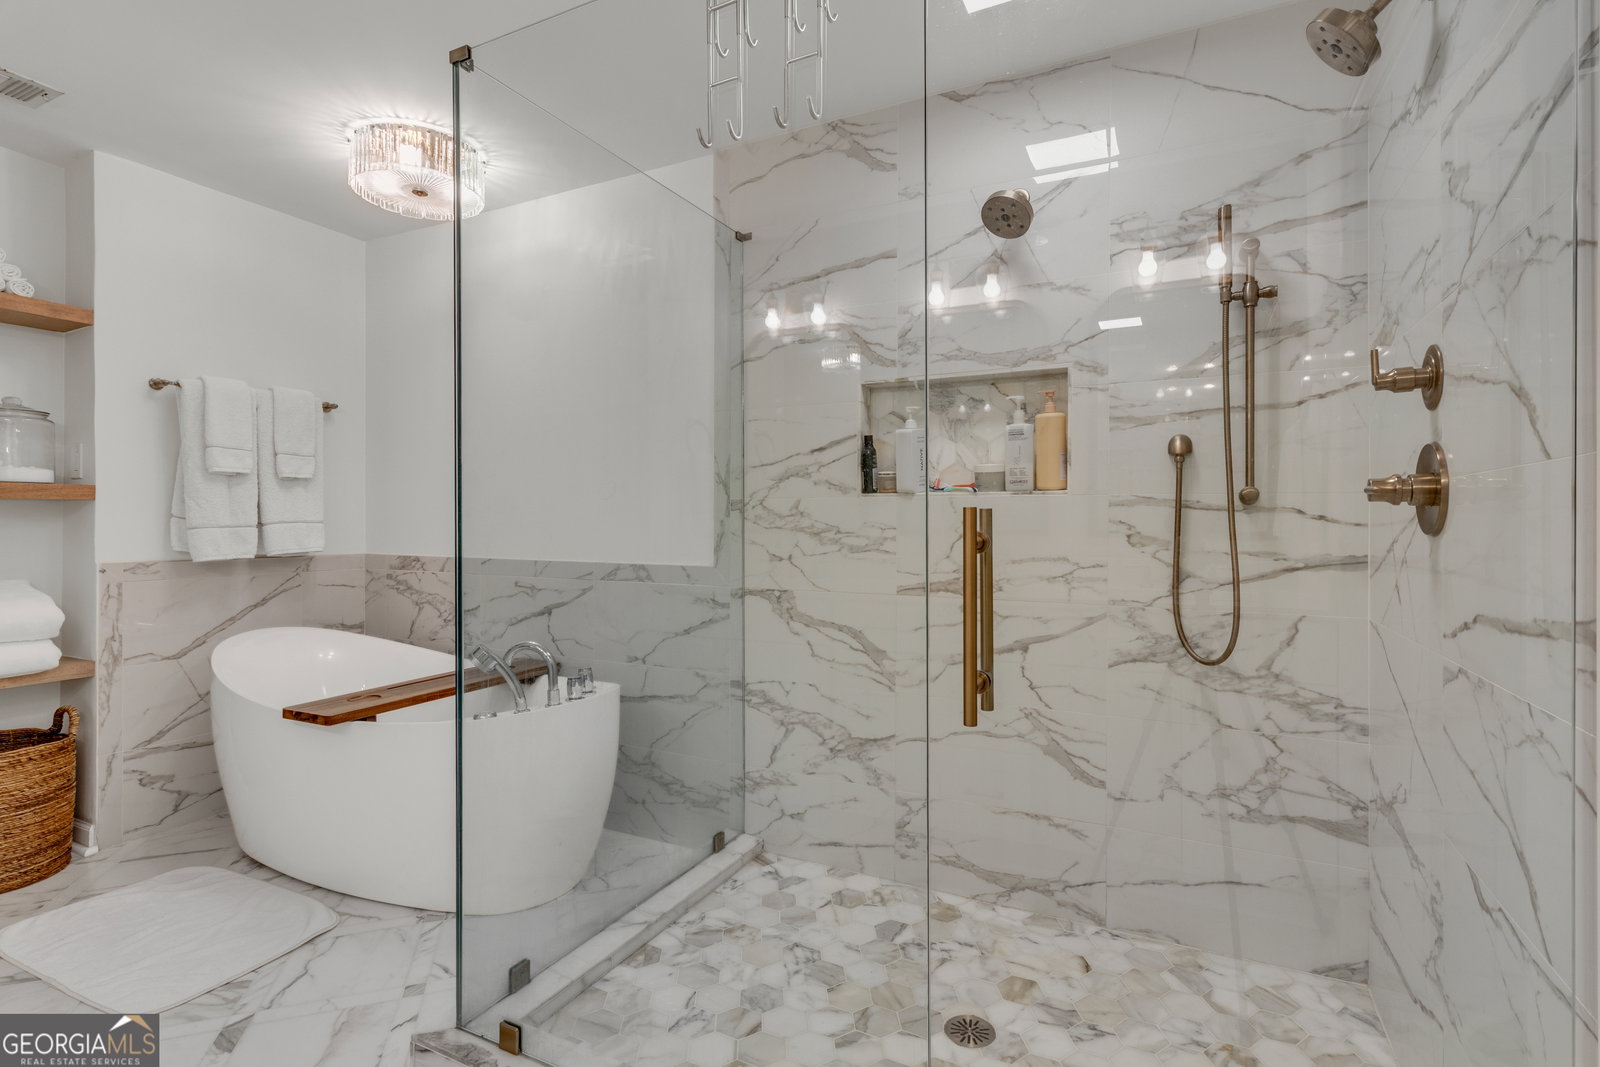
*NOW OFFERED at $839,999* Also $10,000 towards Rate Buy Down/Closing! Priced aggressively under $177/sq ft for an immediate summer sale! This is your rare opportunity to own a fully updated, 4-side brick estate on 1.6 acres with a pristine private pool and luxury walkout basement for a fraction of reproduction cost. Schedule your tour today before this unmatched value is gone! Welcome to your new dream home, located on 1.6 acres in the prestigious Lake Park community. Transformed in the last year from top to bottom, this designer home is sure to check every box on your list. The spacious first floor features a library with gas fireplace and custom built-ins, a playroom/office, newly remodeled full bath with marble flooring and countertops, light-filled dining room, two story living room with a second gas fireplace and outdoor deck access, and the laundry room. Also on the first floor, the completely remodeled kitchen is outfitted with Taj Mahal quartzite countertops and full height backsplash, and a new chef-approved, induction stovetop. Up the extra wide staircase you will find 4 bedrooms and 3 bathrooms. The master suite boasts his and hers walk-in closets, a seating area, space for a coffee bar, and a newly remodeled en suite with a luxurious glass shower, soaker tub, marble floors, custom vanities, and plenty of storage. The hall bathroom has also been recently remodeled. The fully finished walkout basement is your own personal staycation, only a few steps away. Designed in shades of blue and white, the calming retreat offers an additional 2 bedrooms with 2 large closets and an en suite bathroom. The kitchen boast a sizeable island, full size refrigerator/freezer, and plenty of counter space for entertaining. A media room, workout room, and large storage closet complete the space. Just outside is your very own pool and spa, with plentiful surrounding hardscape for tables and lounge chairs. The setting is peaceful and picturesque, featuring mature landscaping and enough space for a football game. The home has a new roof, new furnaces, new decking, fresh paint, freshly resurfaced pool, updated chimneys, tankless water heater, and much more. The Lake Park neighborhood is quiet and serene, featuring resident lake access, and close proximity to all necessary amenities. Piedmont Fayette and Piedmont Newnan hospitals are within 20 minutes, shopping, restaurants/Trader Joe's(!) at The Avenue are a mere 10 minutes away, and Trinity Christian School is a quick 6 minute drive. The ATL airport is also conveniently located for those who travel often.
Additional Information
- Style
- Brick 4 Side, Traditional
- Stories
- 3 or More Stories
- Year Built
- 2001
- Fireplaces
- 3
- Parking
- Carport
- Sewer
- Septic Tank
- Elementary School
- Willis Road
- High School
- East Coweta
- Acres
- 1.60
- Hoa Fee
- $240
- Levels
- Three Or More
- Pool
- Yes
Listing courtesy of Georgia Real Estate Team.
 © 2026 Georgia MLS. All rights reserved. Information Deemed Reliable But Not Guaranteed.