2085 Bellrick Road NW, Atlanta, GA 30318
- $1,225,000
- 5
- BD
- 6
- BA
- 4,972
- SqFt






- List Price
- $1,225,000
- Price Change
- ▼ $25,000 1783326389
- MLS#
- 10710855
- Status
- ACTIVE
- Type
- Single Family Residential
- Subtype
- Single Family Residence
- Bedrooms
- 5
- Bathrooms
- 6
- Square Footage
- 4,972
- Square Footage Source
- Appraiser
- Lot Size
- 0.039
- Subdivision
- The Enclave on Collier
- Basement
- Yes
Property Description
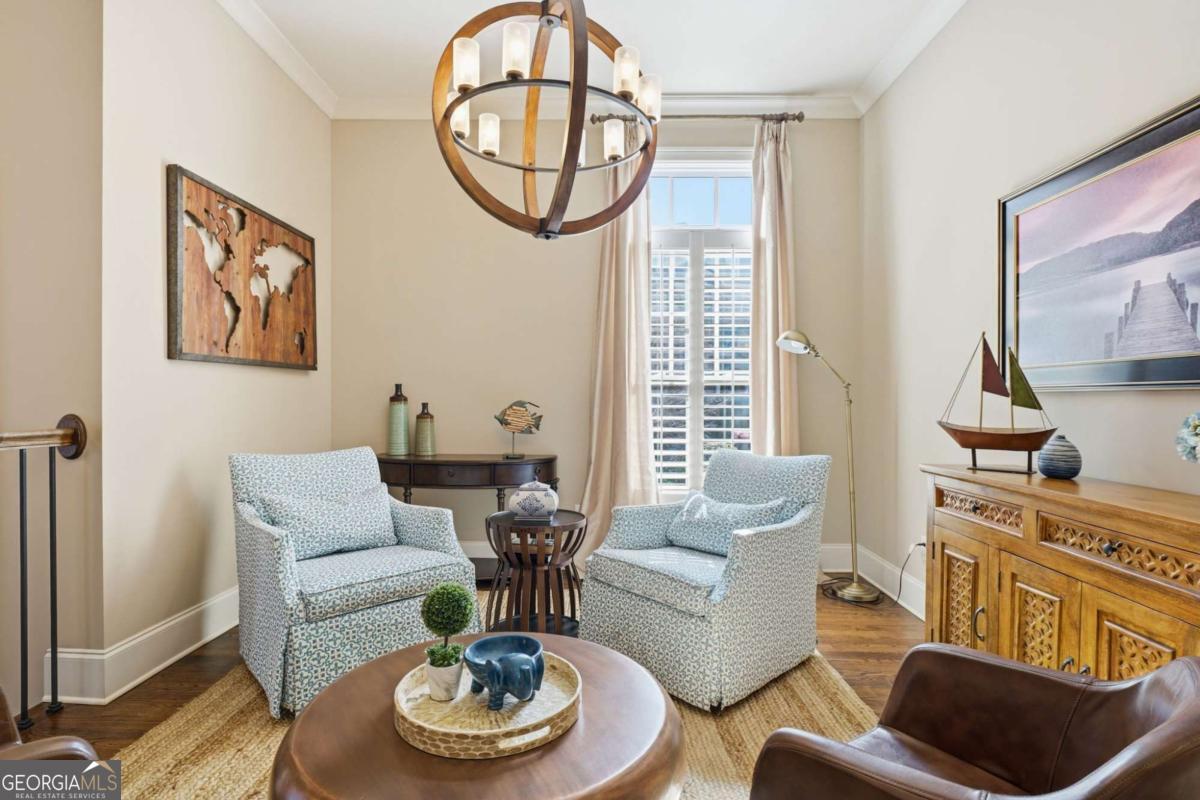
Nestled within an exclusive gated enclave in the prestigious Morris Brandon school district, this four level architectural gem offers a lifestyle of unmatched sophistication. With one of the largest backyards in the community, the exterior commands attention as a stately four side brick residence adorned with elegant stone accents which sets the tone for the quality found within. From the moment you enter, the home reveals itself as a sanctuary of refined detail where site finished hardwoods flow across an open main level designed for both grand entertaining and quiet reflection. A sculptural wrought iron staircase featuring integrated architectural lighting, serves as a breathtaking centerpiece while a private elevator offers seamless access to every corner of this magnificent residence. The heart of the home is a gourmet kitchen that serves as a masterclass in design featuring custom cabinetry and sleek quartz countertops that surround a massive social island. Culinary enthusiasts will appreciate the built-in stainless appliances and double ovens while the walk-in pantry is cleverly integrated into the cabinetry for a seamless aesthetic. This space flows effortlessly into an airy eat in dining area and a stately family room anchored by custom built-ins and a warming fireplace. For those who work from home, the private study provides a sophisticated retreat with its dramatic coffered ceilings. The third level is dedicated to rest and rejuvenation anchored by a primary suite that feels like a private boutique hotel. This expansive retreat features custom trim, a built-in bookshelf, and a discreet morning bar with a sink and stainless refrigerator perfect for enjoying a quiet moment on the intimate private terrace. The primary bath is a spa-inspired oasis of marble boasting his and her vanities, a deep soaking tub, and a magnificent oversized glass shower with dual entries. This level is completed by two additional bedrooms each with its own en suite bathroom and a conveniently located laundry room. Ascending to the fourth level you find a versatile living area that serves as an ideal media room or an expansive in-law suite complete with its own bedroom and full bath. The true showstopper of this floor is the sky terrace where a brick fireplace provides warmth against a backdrop of glittering city views. In a touch of whimsical luxury a secret bookshelf door swings open to reveal a hidden room perfect for high-security storage or a private vault. The terrace level continues the theme of clever design and effortless living. A spacious recreation room with built-in cabinets leads to a fifth bedroom and bathroom. The mudroom with custom bench seating ensures the home remains organized as you enter from the tandem three-car garage. The door in the recreation room opens to outside to covered patio with stone pavers overlooking a fenced backyard. The centerpiece of the grounds is a professional-grade custom putting green designed for the golf enthusiast to hone their short game in total privacy. This emerald feature is framed by lush landscaping reminiscent of a classic English garden, offering a serene outdoor escape that feels miles away from the city. Life in this small, gated community provides residents with a covered gathering area featuring a fireplace and a dedicated dog run. Located just five minutes from I-75, upscale shopping at Publix, and the world-class dining of Buckhead, this residence offers the rare combination of high-end seclusion and urban convenience.
Additional Information
- Style
- Brick 4 Side, European, Traditional
- Stories
- 3 or More Stories
- Year Built
- 2015
- Fireplaces
- 2
- Parking
- Garage, Storage, Attached, Basement
- Sewer
- Public Sewer
- Elementary School
- Brandon
- High School
- North Atlanta
- Acres
- 0.04
- Hoa Fee
- $3,660
- Levels
- Three Or More
Listing courtesy of Real Broker, LLC.
 © 2026 Georgia MLS. All rights reserved. Information Deemed Reliable But Not Guaranteed.