1771 Rockwater Road, Marietta, GA 30066
- $910,000
- 6
- BD
- 7
- BA
- 6,134
- SqFt








- List Price
- $910,000
- Price Change
- ▼ $25,000 1783039845
- MLS#
- 10696667
- Status
- ACTIVE
- Type
- Single Family Residential
- Subtype
- Single Family Residence
- Bedrooms
- 6
- Bathrooms
- 7
- Square Footage
- 6,134
- Square Footage Source
- Appraiser
- Lot Size
- 0.9
- Subdivision
- Rockwater Estates
- Basement
- Yes
Property Description
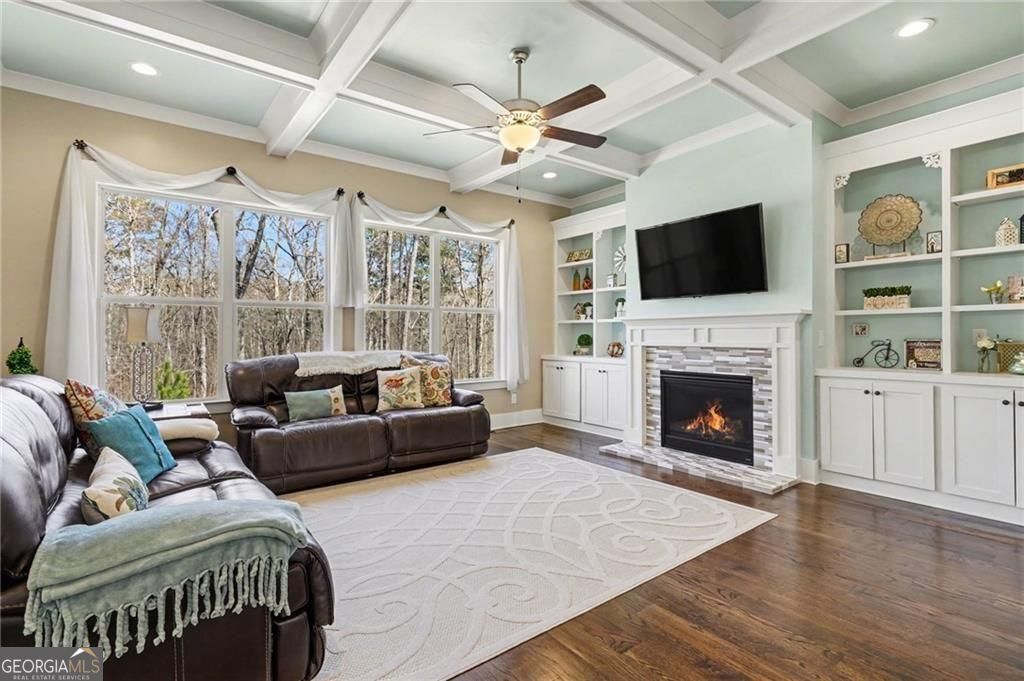
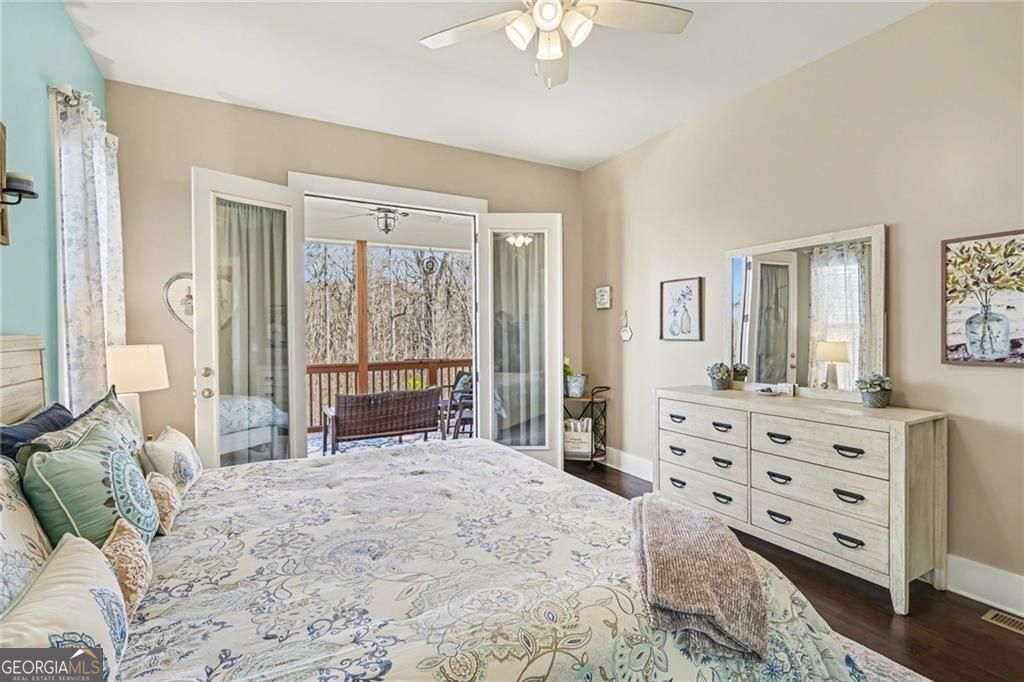
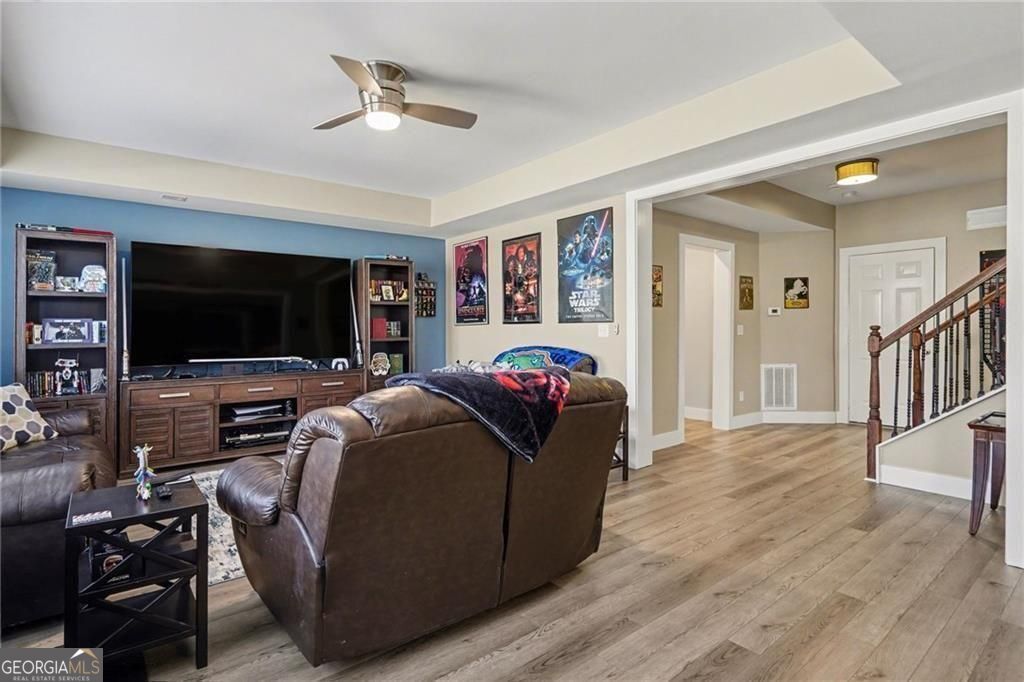
Former Model Home! Better than new 6 Bedroom, 5 Full Bathroom, & 2 Half Bathroom home with a finished Basement/Terrace level & 3 Car Garage on a large private wooded lot that is about an acre, which is partially cleared with a relatively flat, level fenced backyard. The main level bedroom will work as a primary bedroom. In addition, there is an unbelievable primary suite on the second floor. This beautiful home has had over $150,000 in improvements & upgrades since it was purchased new in 2020. There is a separate Formal Dining Room on your left & Formal Living Room on your right as you enter the foyer of this lovely home. As you walk towards the Cozy Family Room that has a hand-tiled Fireplace, built-in Bookcases & Cabinets plus a Coffered Ceiling, with large windows overlooking the private wooded backyard, there is a Powder Room or Guest Bathroom on your right. The Family Room is open to a Chef's Kitchen that has a large center island, granite countertops & serving/coffee bar areas, stainless steel appliances including a Double Oven & separate Gas Cooktop plus a large walk-in Pantry and separate smaller Pantry. It includes an Informal Dining Area that overlooks the backyard & enters onto an outside covered Deck. In addition, the main level has a Guest Ensuite Bedroom with a Full Bathroom, that also opens onto one of the covered back decks. This would make a perfect In-Law Suite as well! The upstairs level has 4 Bedrooms & 3 Full Bathrooms including an amazing Master Bedroom Suite with a separate large Sitting Room, plus a large Master Bathroom that includes a Sewing/additional Vanity area, a separate soaking tub & large custom tiled, glass surround shower, plus his & hers vanities. Beyond the Master Bathroom there is a large Walk-in Closet & Dressing Room with windows for additional natural light. The Master Bedroom Suite is very impressive with trey ceilings plus attributes & upgrades generally only found in much more expensive homes. The three additional Bedrooms include a Jack & Jill configuration with a shared Bathroom plus another Ensuite Bedroom with a private Bathroom. Each of the bedrooms have a pleasant outside view. There is also a Bonus/Flex Room currently being used as a Home Office. For convenience the main Laundry Room is located upstairs & has a large utility sink, custom cabinets with Granite Countertops & a Laundry folding area. The Terrace Level/Basement has been professionally finished with the same attention to detail & quality as the Main & Upper Levels of the home. It has another large Family Room/Theater Room, a room with an additional Kitchen/Wet Bar & Dining Area or Poker Room plus a Bedroom currently used as a Game Room, with a Full Bathroom and Walk-in Closet plus an additional half bathroom & large storage areas for all those important things you don't use every day. There is another area that would be perfect finished as a Wine Cellar & Tasting Room or used as a Flex Room for whatever you want. You really must see this home in person to appreciate all of the great features it offers.
Additional Information
- Style
- Brick/Frame, Stone Frame
- Stories
- 3 or More Stories
- Year Built
- 2019
- Fireplaces
- 1
- Parking
- Garage, Attached, Parking Pad, Kitchen Level, Garage Door Opener
- Sewer
- Public Sewer
- Elementary School
- Keheley
- High School
- Kell
- Acres
- 0.90
- Hoa Fee
- $3,092
- Levels
- Three Or More, One and One Half
Listing courtesy of BHGRE Metro Brokers.
 © 2026 Georgia MLS. All rights reserved. Information Deemed Reliable But Not Guaranteed.